Garden home of the city
Normanton Park is a 1,862-unit leasehold development beside Kent Ridge Park, with nine 24-storey towers, a 50m lap pool and a 150m pool, and Kent Ridge MRT about 2 minutes by car. Sales launched on 16 January 2021 and the development is now fully sold.
Enquire Now Explore Unit TypesAn Amazon-inspired garden home
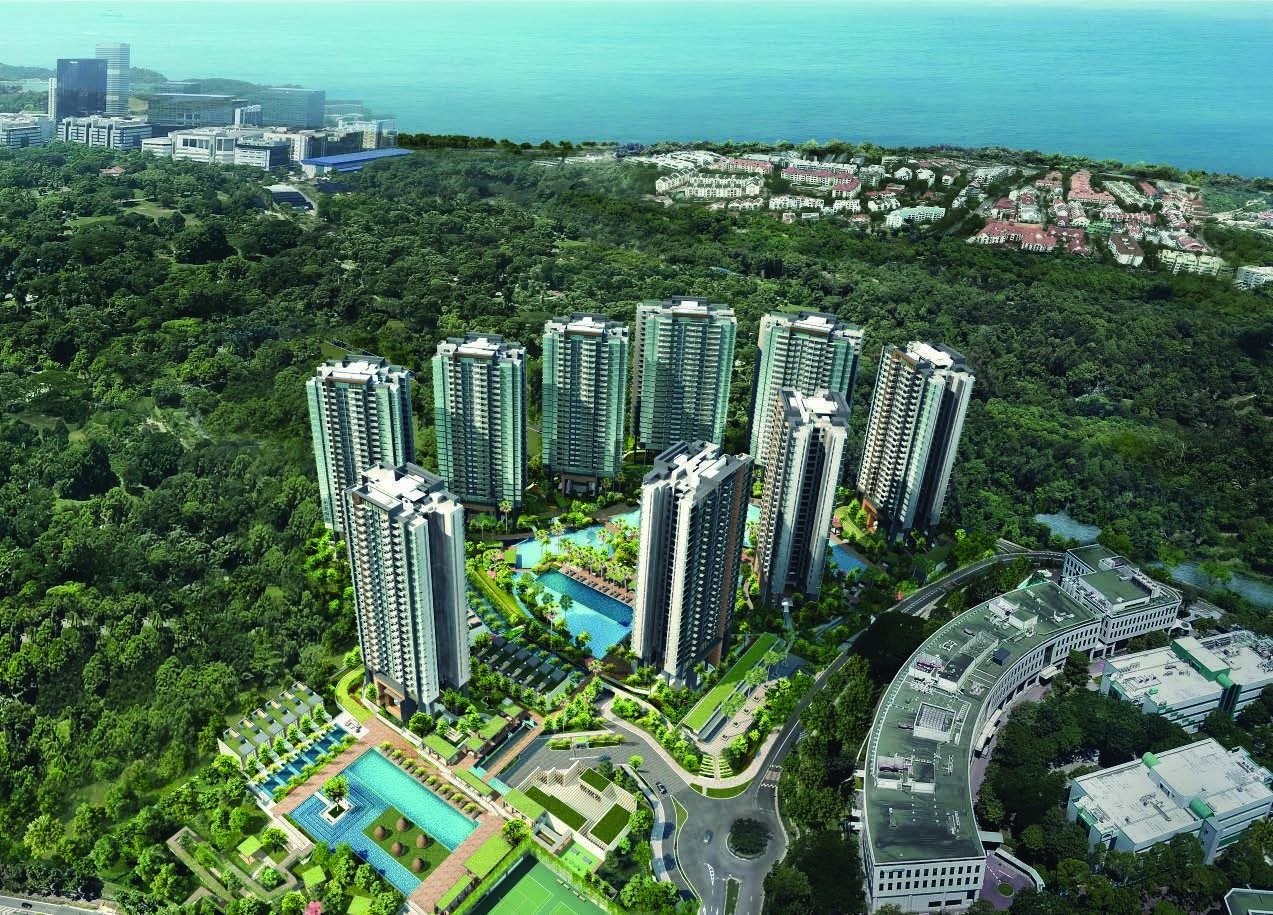
Normanton Park sits on a site of more than 660,000 sqft in the Queenstown Planning Area, with its nine towers raised about 19m above ground and about 60% of the ground-level common area given to greenery. The landscape is themed around the Amazon, with more than 100 facilities.
- The address – Normanton Park, District 5, beside Kent Ridge Park and close to one-north, Science Park, NUS and NUH.
- The homes – 1,862 residences from 484 sqft one-bedroom homes to 1,615 sqft five-bedroom homes, plus 22 strata terrace houses of 2,110 sqft.
- The lifestyle – A 50m lap pool, a 150m pool, Amazon Valley, Spa Valley, botanical fitness trails and a free shuttle bus to the MRT for the first two years.
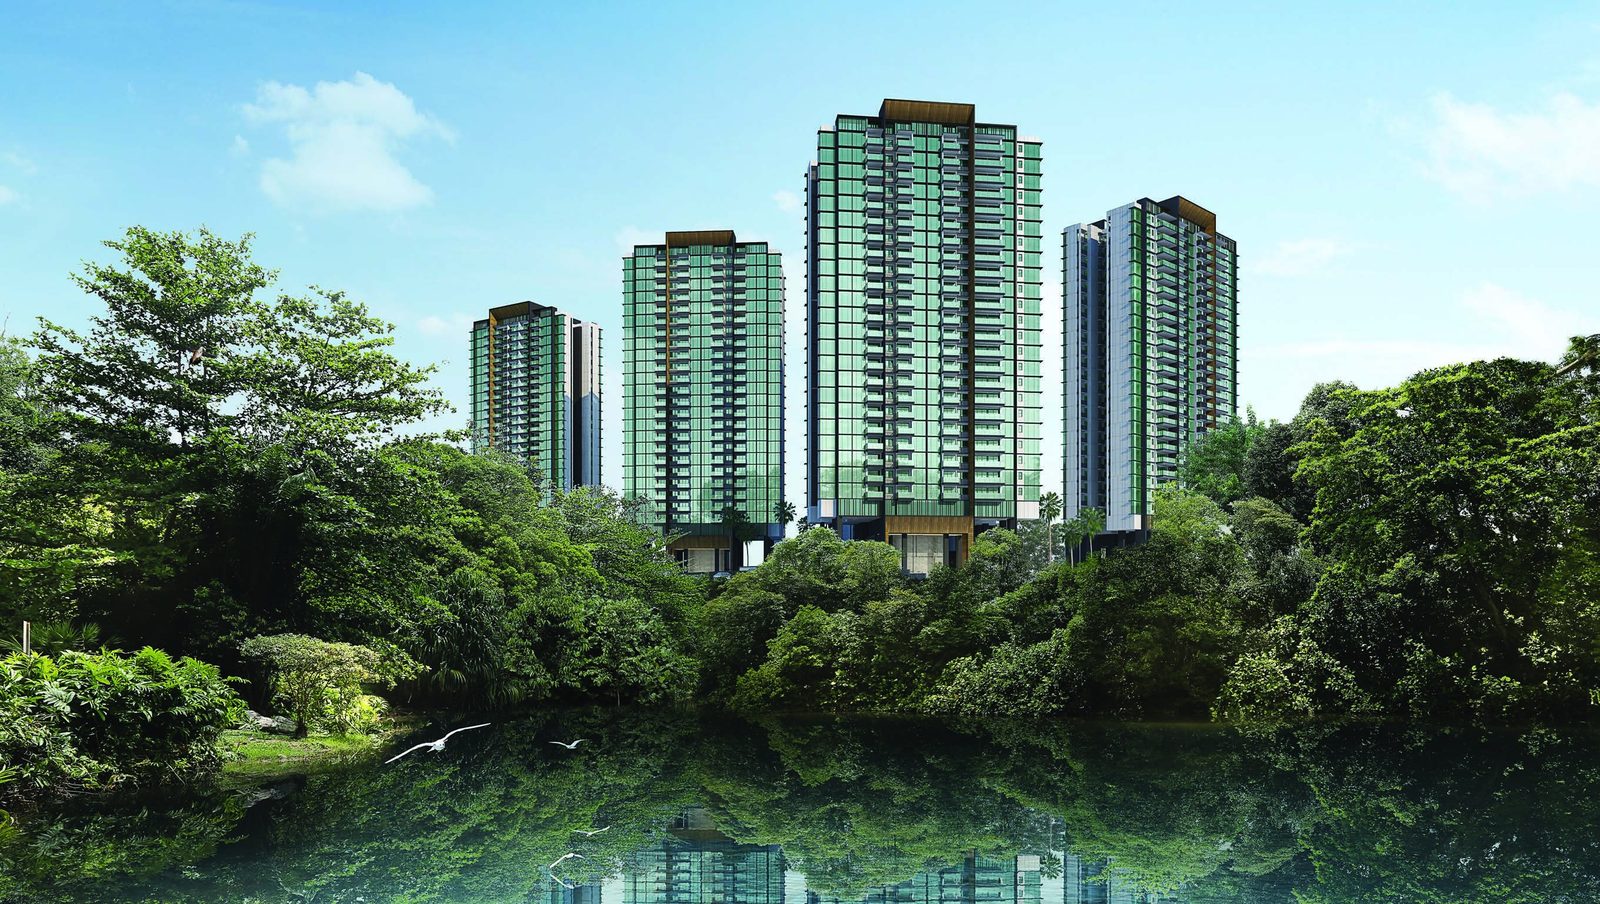
Launched January 2021, now fully sold
Status
Normanton Park is fully sold. All 1,862 residential units were taken up in about 18 months, with the last unit reported sold on 11 July 2022. Prices are therefore not shown on this site and any figures are for reference only. Please enquire if you are interested in this development or similar homes in the area.
Launch date
Previewed on 2 January 2021, followed by the sales launch on Saturday 16 January 2021.
Launch-day sales
About 600 units (about 32.6% of the 1,840 apartments) were reported sold by 9pm on launch day, at an average of about $1,750 psf (source: EdgeProp, 17 January 2021).
Developer
Kingsford Huray Development Pte Ltd, part of the Kingsford Group, which acquired the former Normanton Park site in an en bloc sale in 2017.
Launch figures are from press reports at the time and are shown for reference only.
Resort living on a nature reserve’s doorstep
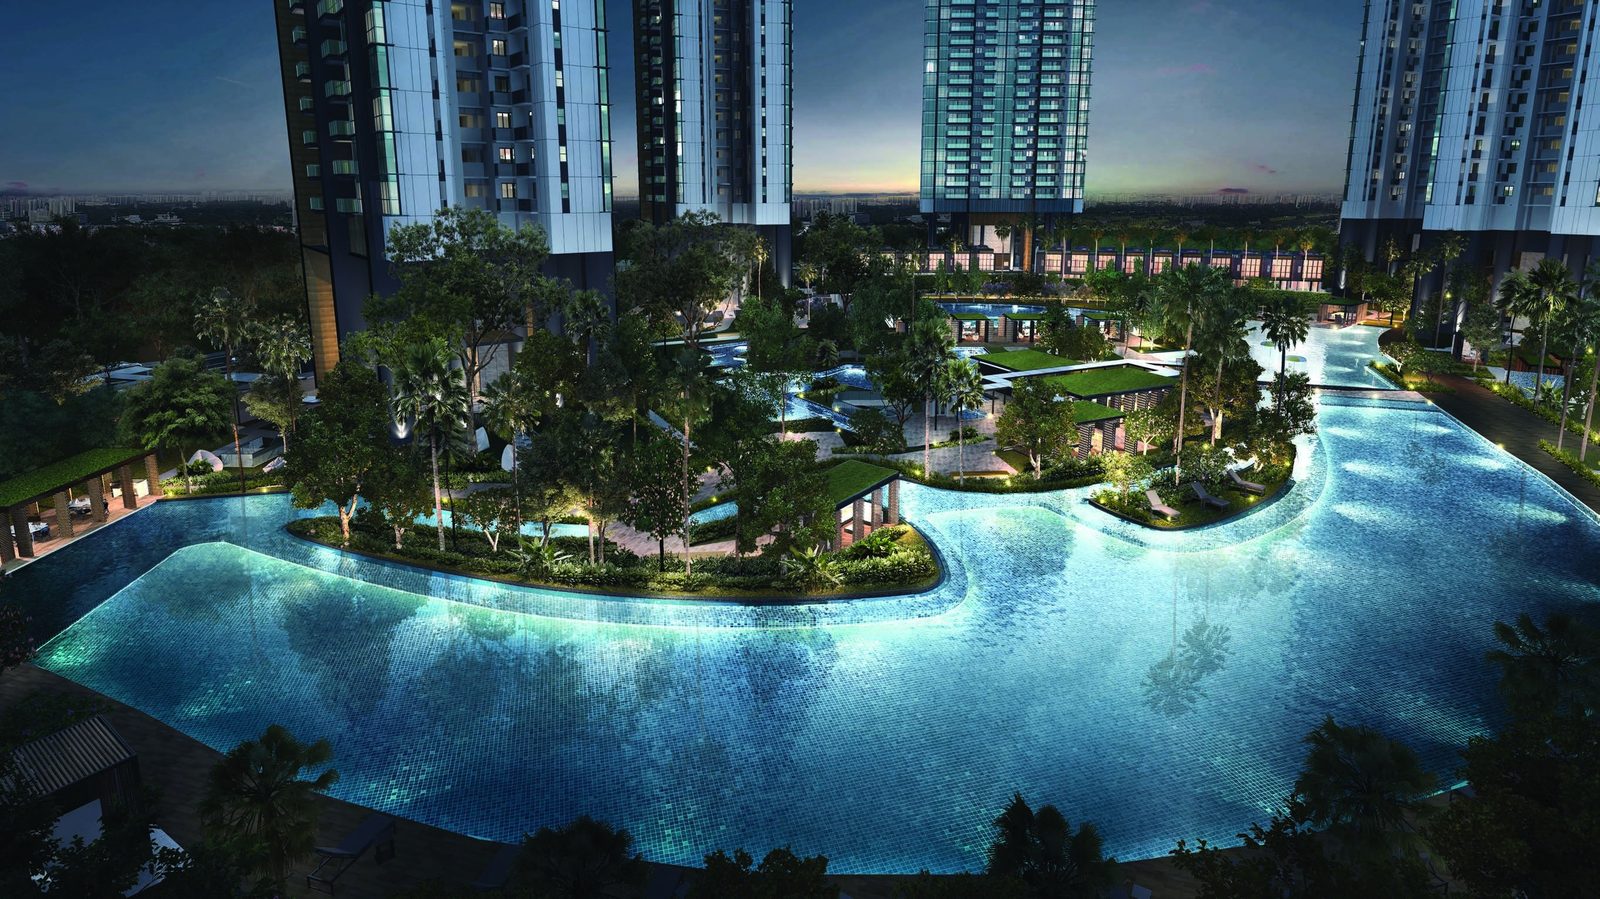
Pools and islands
Landscaped pools with islands and pavilions form the heart of the development, including a 150m pool and a 50m lap pool.
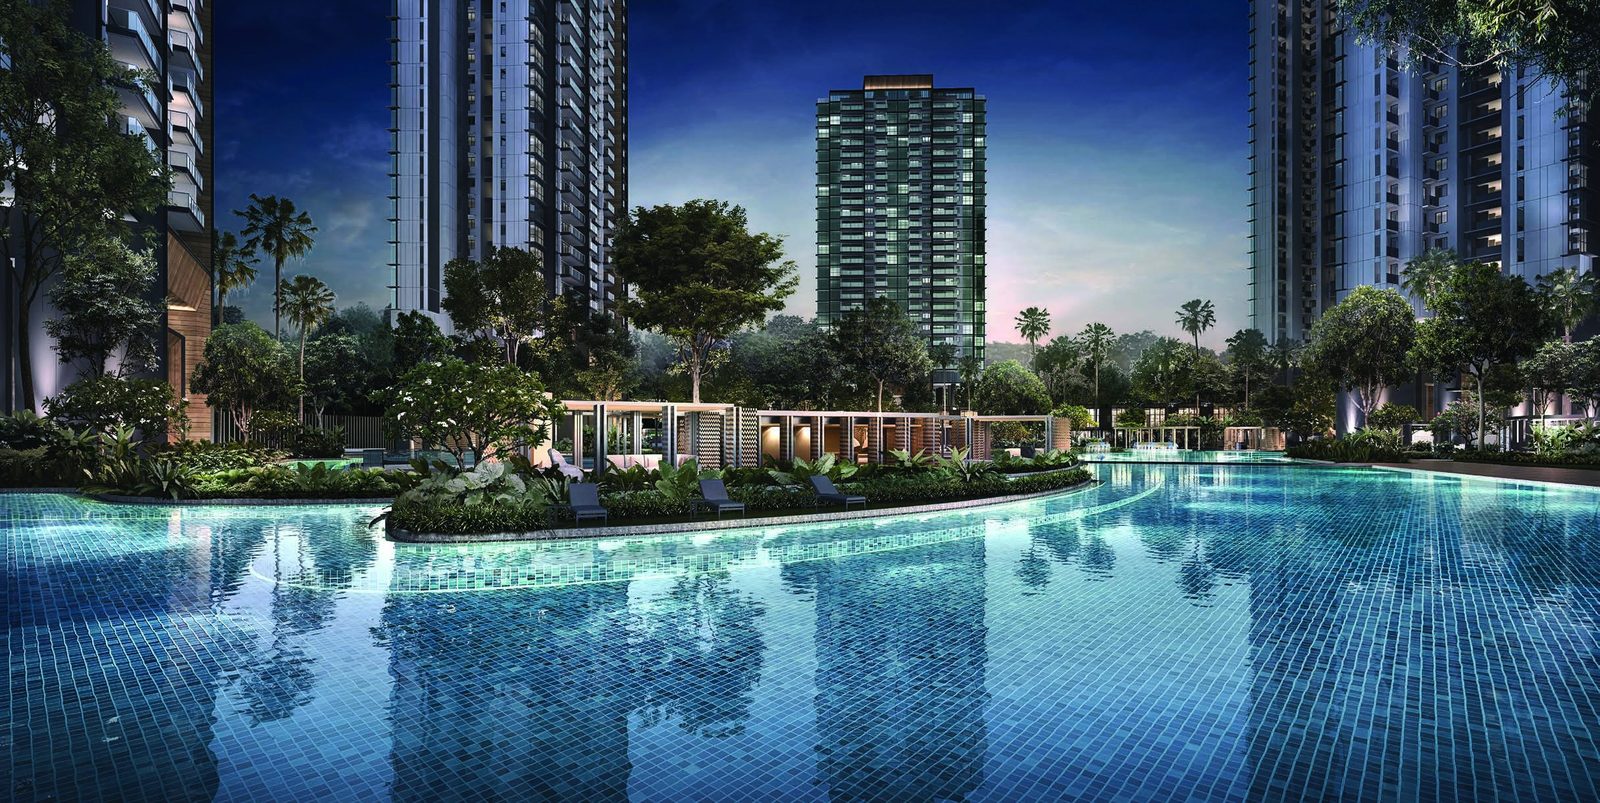
Spectacular views
Towers rise above a lagoon-style pool, with sea views from the 15th storey on the southern blocks.
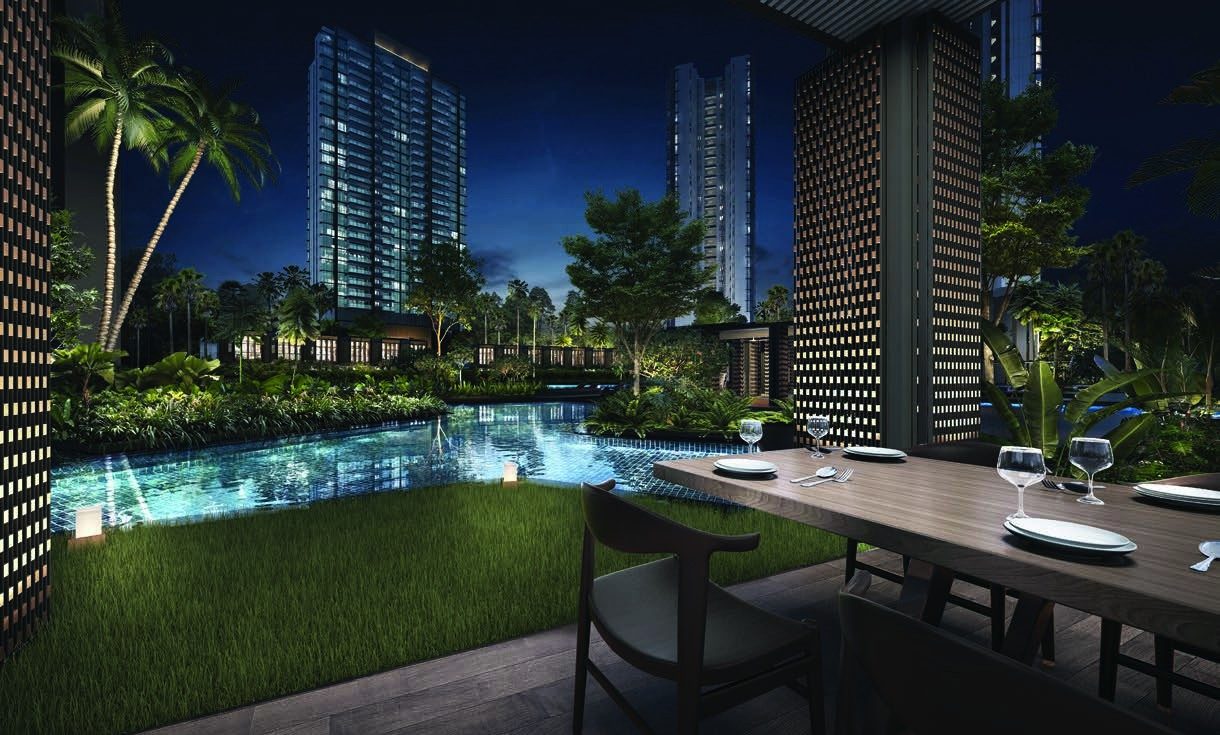
Dining by The Woods
Outdoor dining pavilions and lawns overlook the water, one of several dining spots in the grounds.
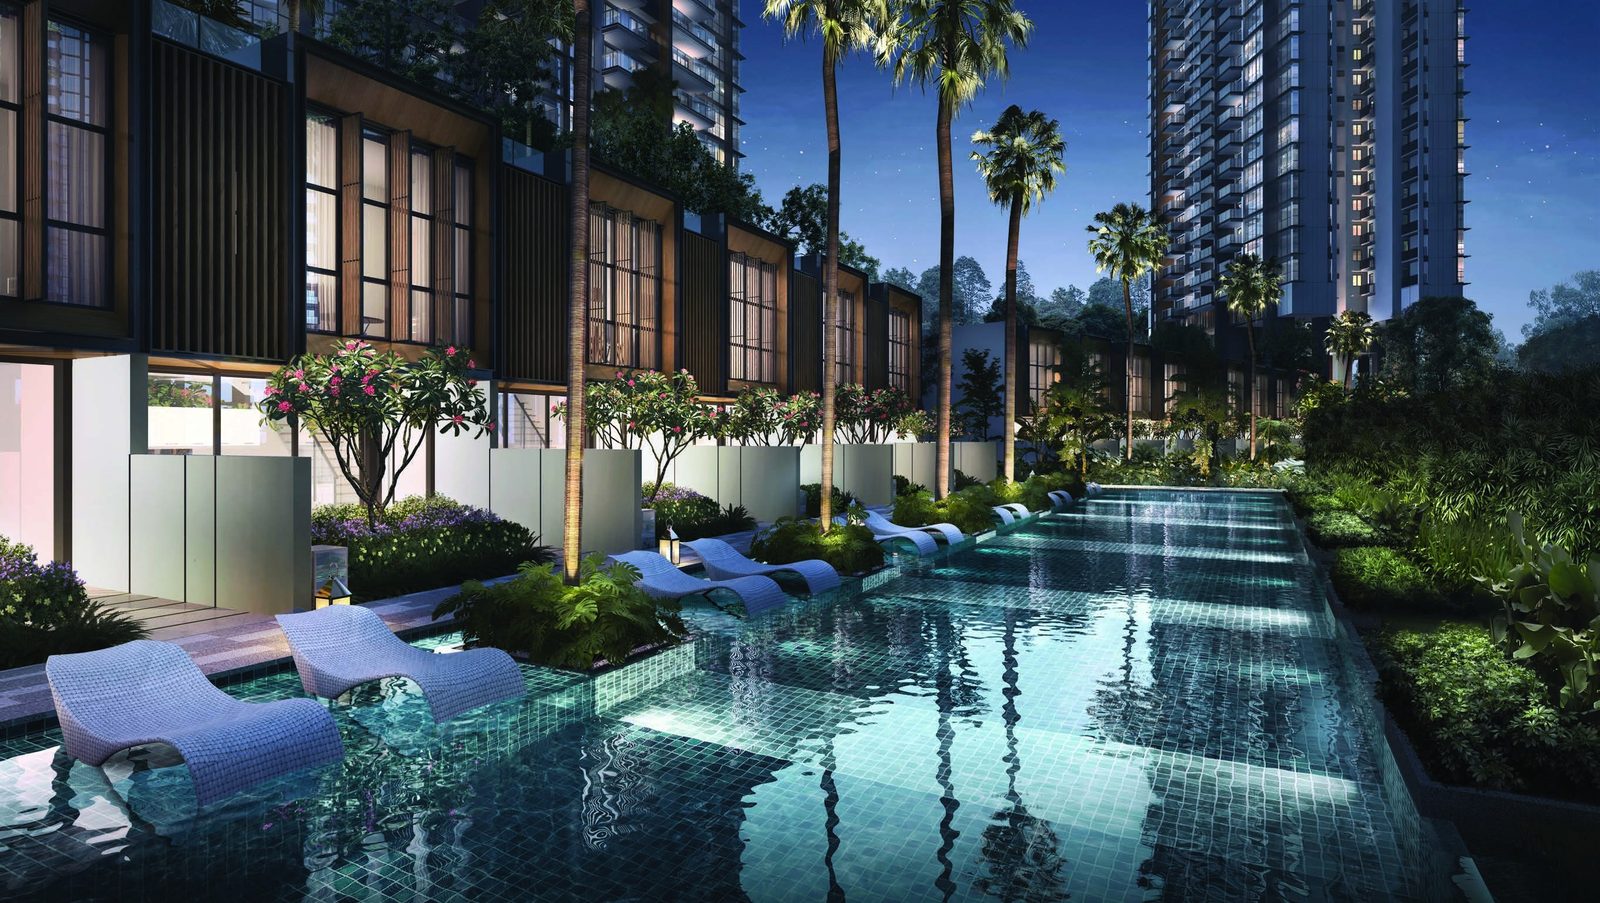
The Villa Collection
Strata terrace houses with direct pool access sit along the water’s edge.
Kent Ridge MRT, one-north and NUS close by
Well connected
Kent Ridge MRT (Circle Line) is about 2 minutes by car, with a free shuttle bus to Kent Ridge and Buona Vista MRT stations for the first two years. The AYE, KPE and MCE are close by.
Schools nearby
NUS, ACS (Independent), Anglo-Chinese Junior College, the School of Science and Technology and UWC Dover are all within about 8 minutes by car.
Work and shopping
Science Park, Mediapolis and Fusionopolis are 2 to 5 minutes away, with The Star Vista, IKEA Alexandra, Holland Village and VivoCity close by.
Nature at the doorstep
Kent Ridge Park is direct access, with HortPark, West Coast Park and the Singapore Botanic Gardens a short drive away.
Figures are from the developer’s fact sheet and sales material and are subject to change. Future developments should be independently verified.
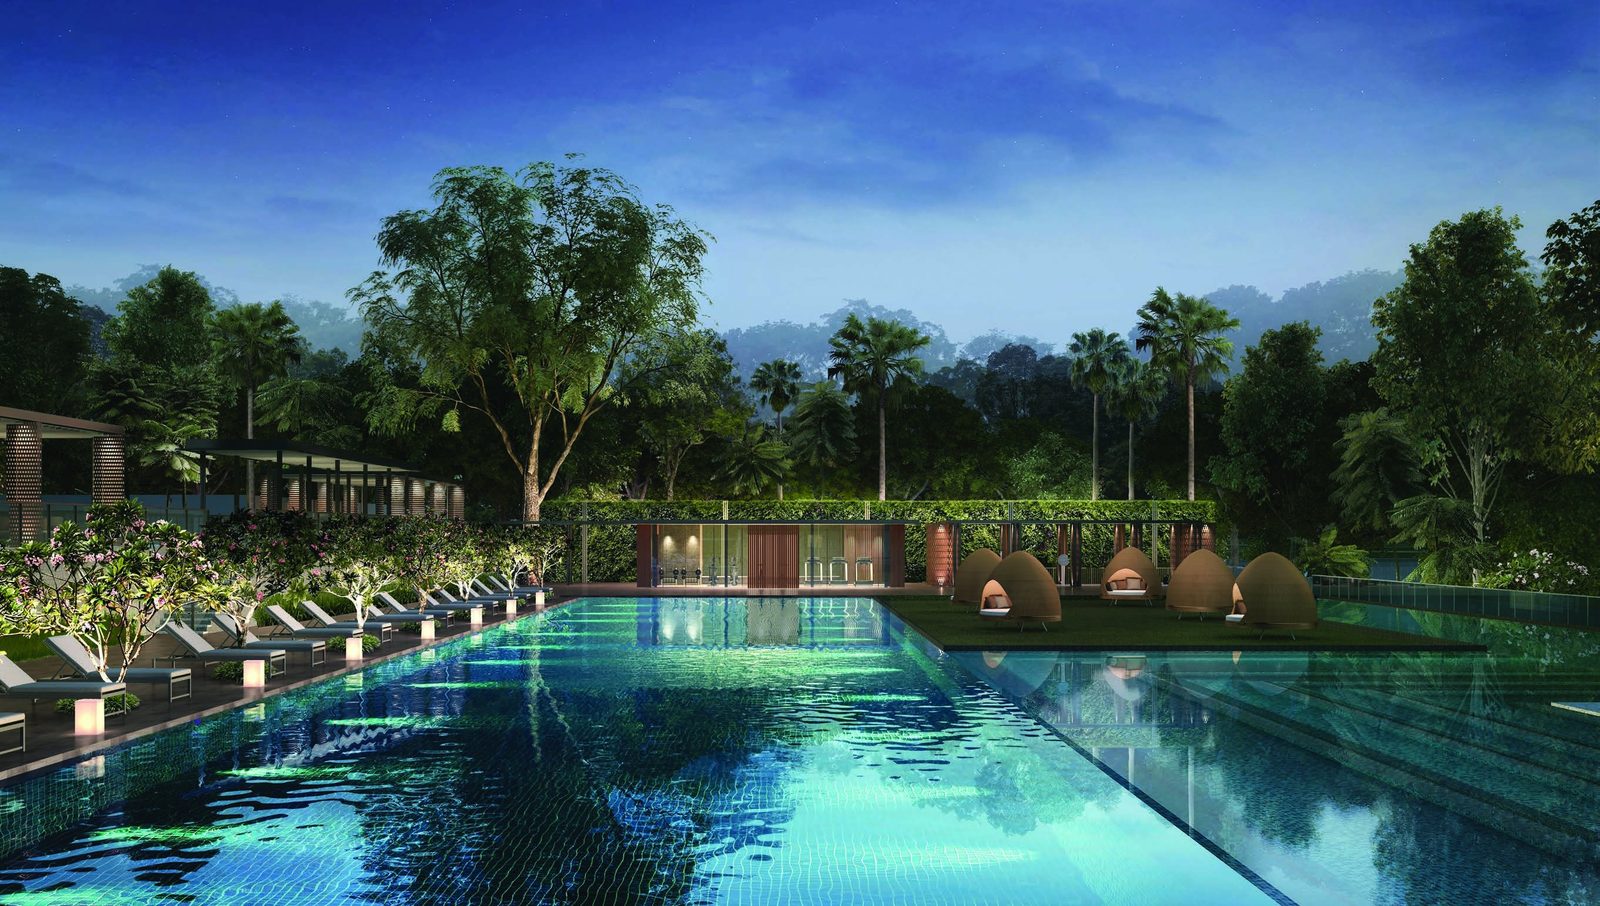
More than 100 facilities
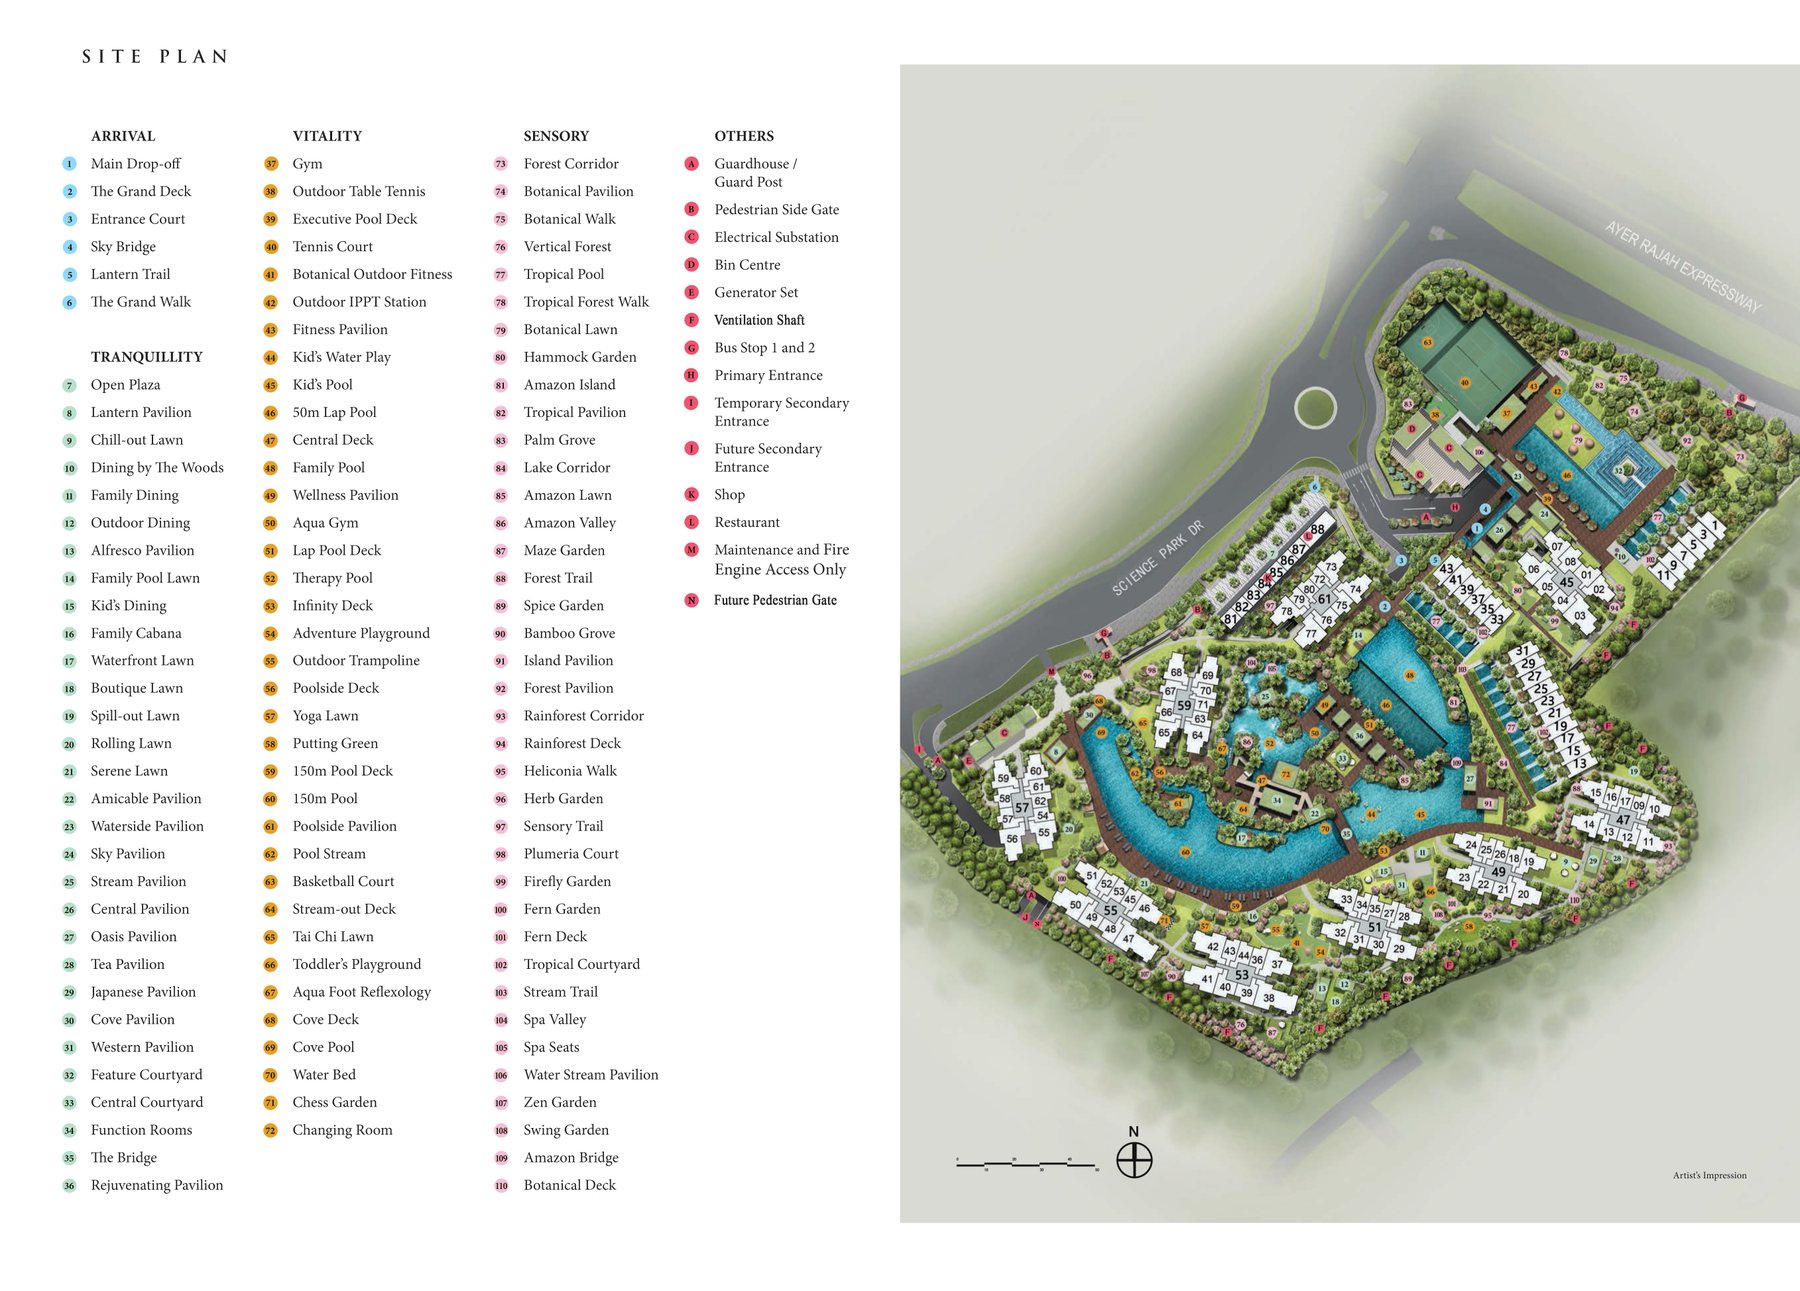
Five themed zones (Arrival, Tranquillity, Vitality, Sensory and Others) bring together a 150m pool, a 50m lap pool, pavilions, spa and wellness facilities, outdoor fitness, adventure playgrounds and rainforest-style gardens.
Beside Kent Ridge Park
Normanton Park is next to Kent Ridge Park, a few minutes from Kent Ridge MRT, one-north, Science Park, NUS and the Greater Southern Waterfront.
Connectivity
Kent Ridge MRT on the Circle Line is about 2 minutes by car, Buona Vista MRT about 6 minutes and HarbourFront MRT about 9 minutes. The AYE, West Coast Highway, KPE and MCE are close by. Travel times below are from the developer’s brochure.
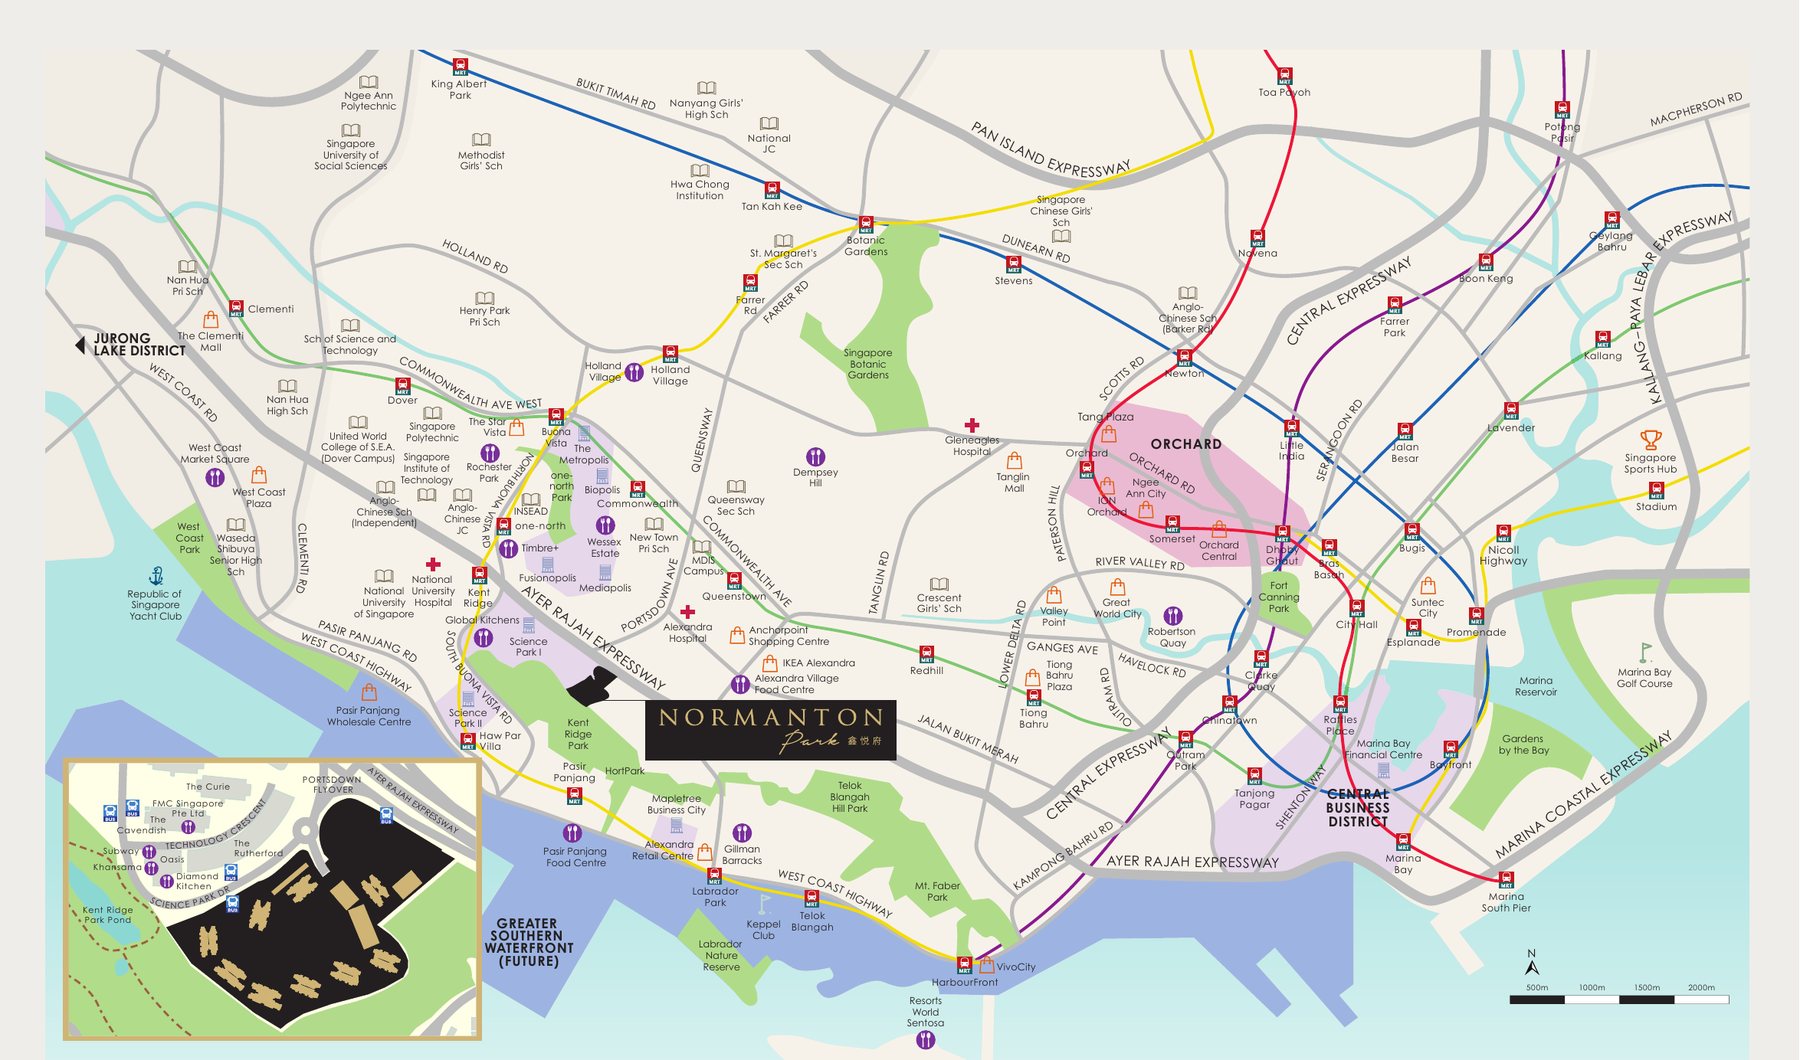
Transport & connectivity
- Kent Ridge MRT (CCL)2 mins
by car - Buona Vista MRT (EWL & CCL)6 mins
by car - HarbourFront MRT (NEL & CCL)9 mins
by car - Botanic Gardens MRT (DTL & CCL)10 mins
by car - High-speed Rail Terminus (future)12 mins
by car - AYE · West Coast Highway · KPE · MCEClose by
Shopping & dining
- Khansama · Subway · Diamond Kitchen5 to 6 mins
walk - Wonderful Xiao Long Bao · Starbucks6 to 7 mins
walk - Luck Seng Food Court · Best Bites8 mins
walk - Global Kitchens3 mins
by car - The Star Vista · IKEA Alexandra6 mins
by car - Alexandra Village Food Centre · Holland Village8 mins
by car - VivoCity9 mins
by car - Dempsey Hill · Ngee Ann City11 mins
by car - ION Orchard · Suntec City12 to 14 mins
by car
Parks, medical & work
- Kent Ridge ParkDirect access
- HortPark6 mins
by car - West Coast Park · Singapore Botanic Gardens9 mins
by car - National University Hospital3 mins
by car - Alexandra Hospital4 mins
by car - Science Park I · Mediapolis2 mins
by car - Fusionopolis · Biopolis5 to 6 mins
by car - Mapletree Business City7 mins
by car - Marina Bay Financial Centre · Raffles Place11 mins
by car
Locations and times are indicative, from the developer’s fact sheet and sales material. Travel times may vary. Future infrastructure is subject to change.
Schools and institutions nearby
Schools
- National University of Singapore5 mins
by car - Anglo-Chinese Junior College6 mins
by car - Anglo-Chinese School (Independent)6 mins
by car - School of Science and Technology7 mins
by car - United World College of S.E.A. (Dover Campus)8 mins
by car - Henry Park Primary School9 mins
by car
More schools
- Singapore Polytechnic10 mins
by car - Singapore University of Social Sciences11 mins
by car - Hwa Chong Institution12 mins
by car - Nanyang Girls’ High School14 mins
by car
School registration eligibility and distances should be independently verified with MOE.
Surrounded by green
Normanton Park sits beside Kent Ridge Park, with HortPark, West Coast Park and the Singapore Botanic Gardens a short drive away. The development itself keeps about 60% of its ground-level common area as greenery.
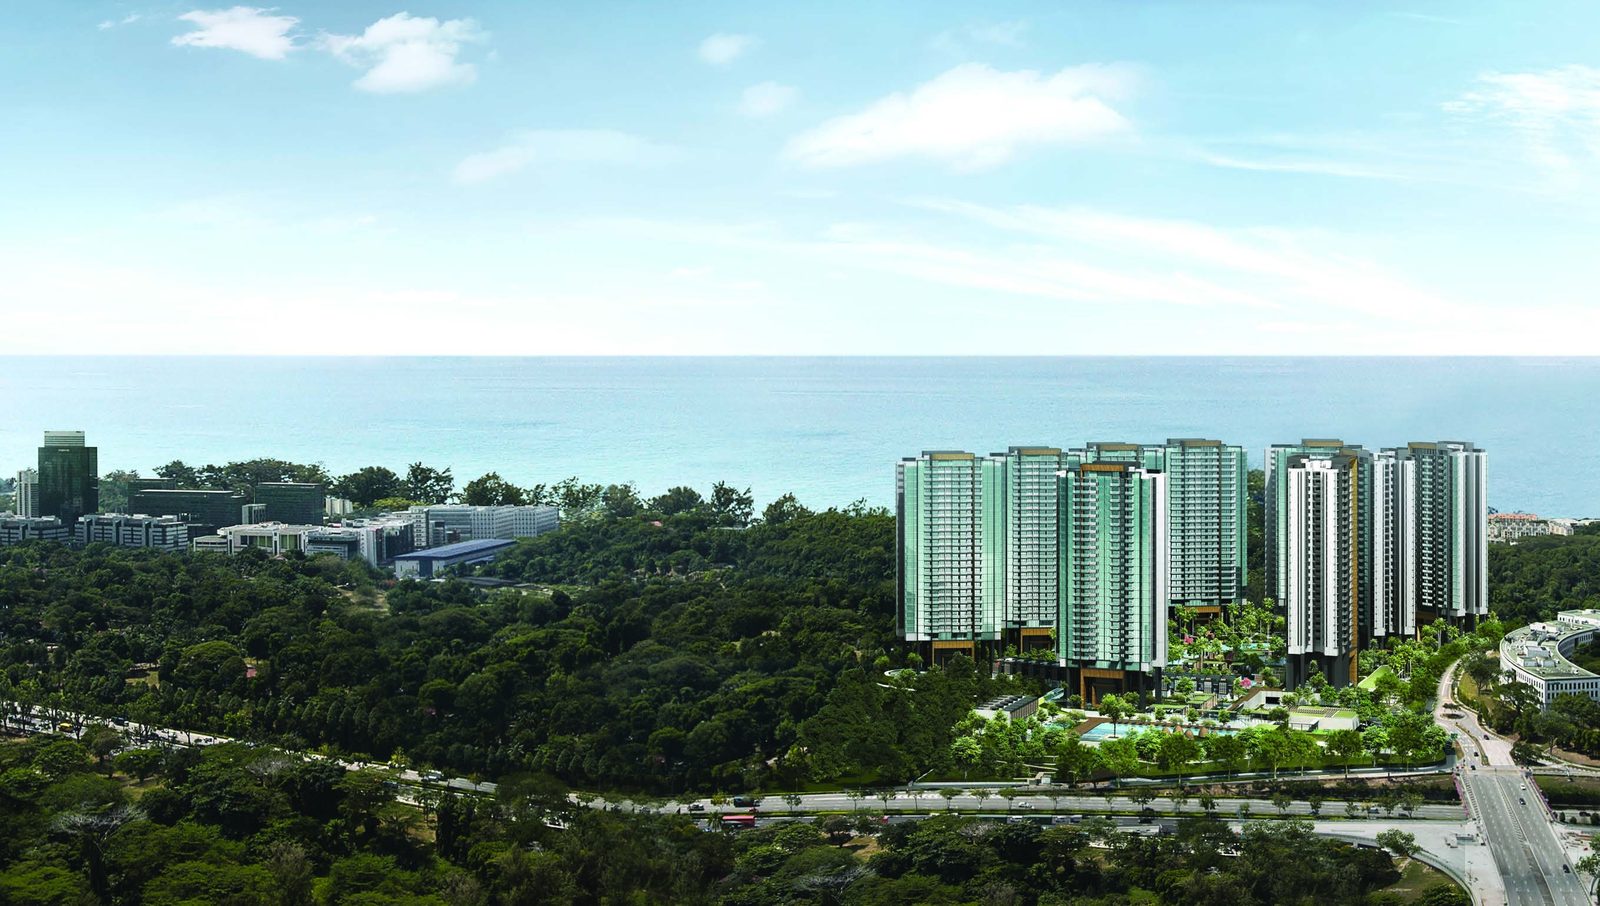
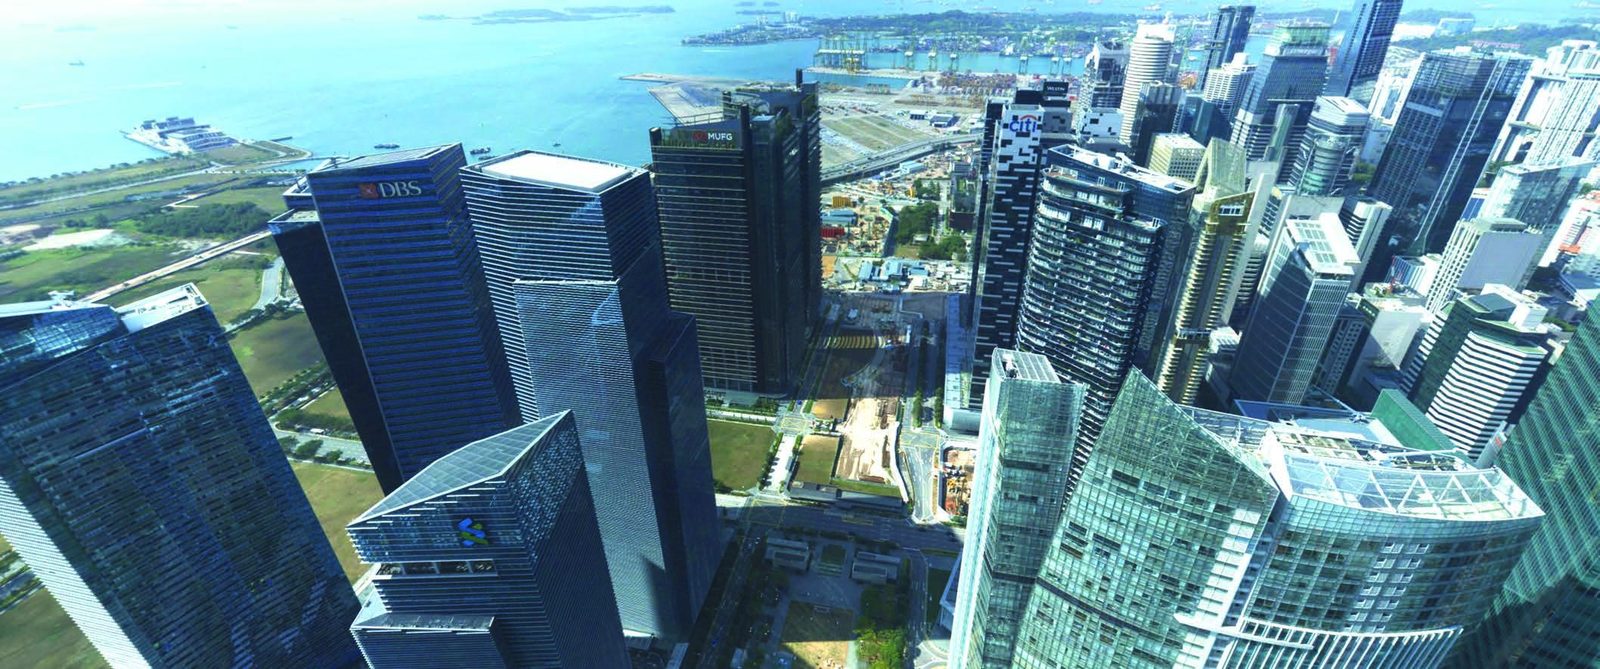
Future developments are subject to change and should be independently verified.
1 to 5-bedroom homes and terrace houses
1,862 residences in nine 24-storey towers, from 484 sqft one-bedroom homes to 1,615 sqft five-bedroom homes and 2,110 sqft strata terrace houses. Normanton Park is fully sold; the unit mix is shown for reference.
| Unit type | Share value | No. of units | Size (sqft) | Est. maintenance (per month, excl. GST) |
|---|---|---|---|---|
| 1-Bedroom | 45 | 414 | 484 – 527 | $225 |
| 1-Bedroom + Study | 54 | 138 | 560 – 581 | $270 |
| 2-Bedroom Compact | 54 | 276 | 635 – 667 | $270 |
| 2-Bedroom Premium | 54 | 230 | 657 – 775 | $270 |
| 2-Bedroom + Study | 54 | 92 | 829 – 850 | $270 |
| 3-Bedroom Compact | 54 | 345 | 904 – 969 | $270 |
| 3-Bedroom Premium | 54 or 63 | 184 | 1,066 – 1,098 | $270 – $315 |
| 4-Bedroom Compact | 63 | 23 | 1,195 | $315 |
| 4-Bedroom Premium | 63 | 92 | 1,313 – 1,335 | $315 |
| 5-Bedroom | 63 | 46 | 1,615 | $315 |
| Strata Terrace House | 72 | 22 | 2,110 | $360 |
| Total | 1,862 | |||
Unit mix and areas are from the developer’s fact sheet, are approximate and subject to final survey. Maintenance figures are estimates at launch. There are also 7 shops and 1 restaurant. Normanton Park is fully sold, so prices are not shown; please enquire for resale information.
Layouts and design details
Layout highlights
- Compact and Premium layouts in the 2- and 3-bedroom types
- Study layouts in 1-, 2- and 4-bedroom types
- Penthouse (PH) layouts with higher ceilings on the top floor
- No household shelter in the units
Views
- Southern sea views from the 15th storey up on the southern three blocks
- Park and greenery views across the development
- Block 45 faces the AYE and has restricted windows
Smart living
- Smart home features, as shown in the e-brochure
- Electric BBQ pits on the grounds
- Free shuttle bus to MRT for the first two years
The Villa Collection
- 22 strata terrace houses of 2,110 sqft
- Basement, 1st and 2nd storeys and a roof terrace
- Ceiling heights from about 2.5m to 6.9m
Specifications are as stated in the developer’s sales material. Please refer to the Sales and Purchase Agreement for the final specifications.
Elegant interiors
Tall glazing, dark timber and deep-blue accents run through the interior renderings.
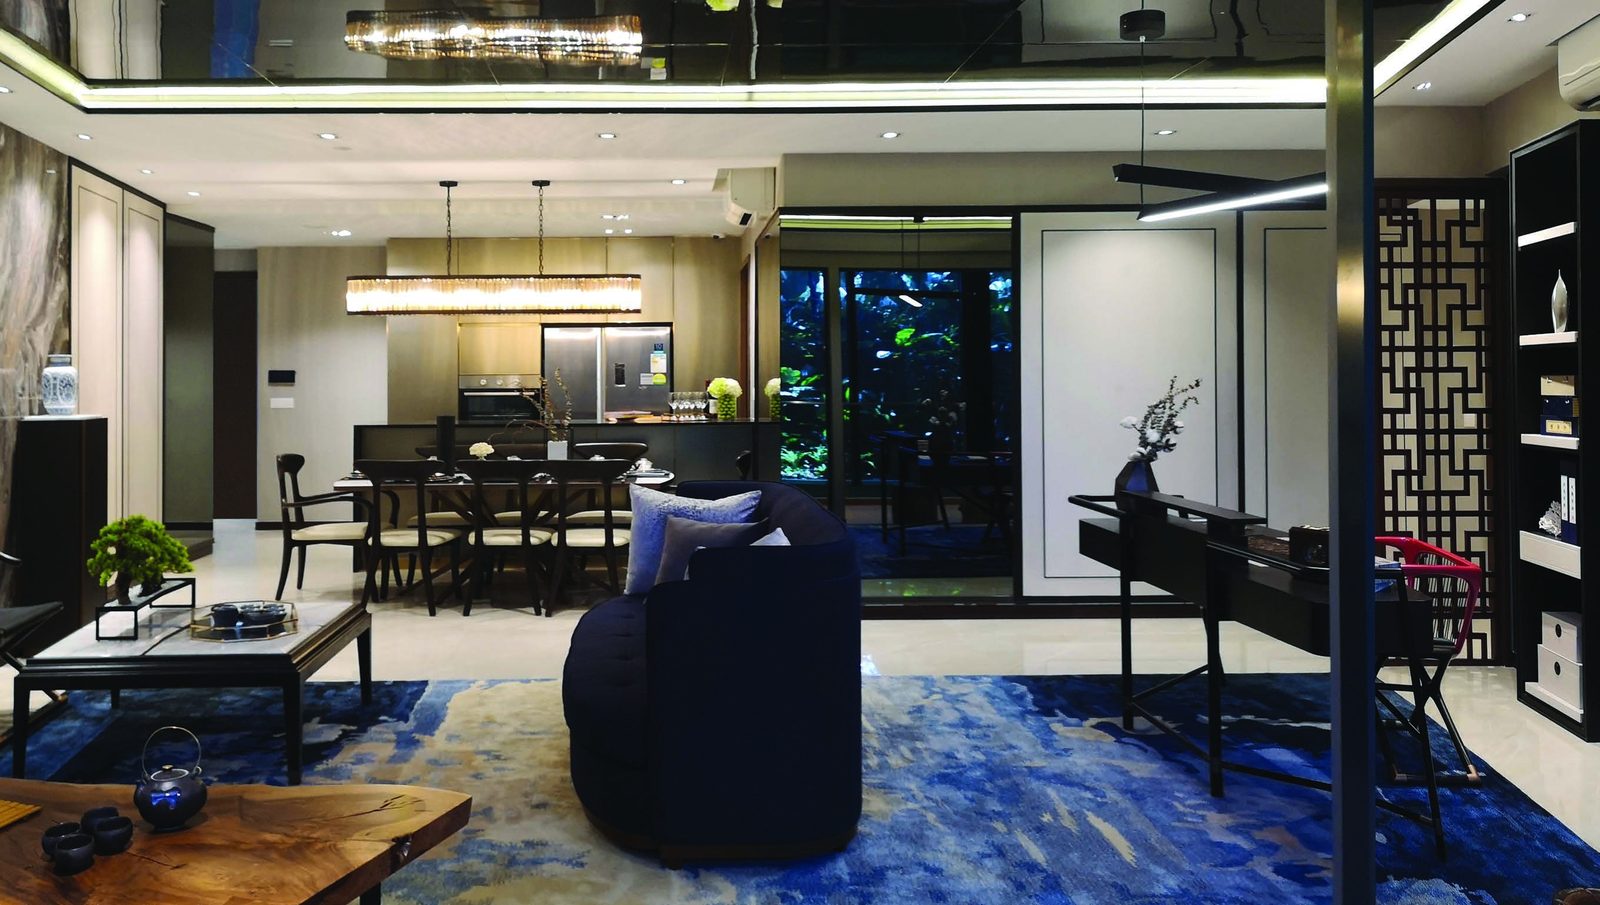
Living and dining
An open living space with a dining table and study desk in the show-unit rendering.
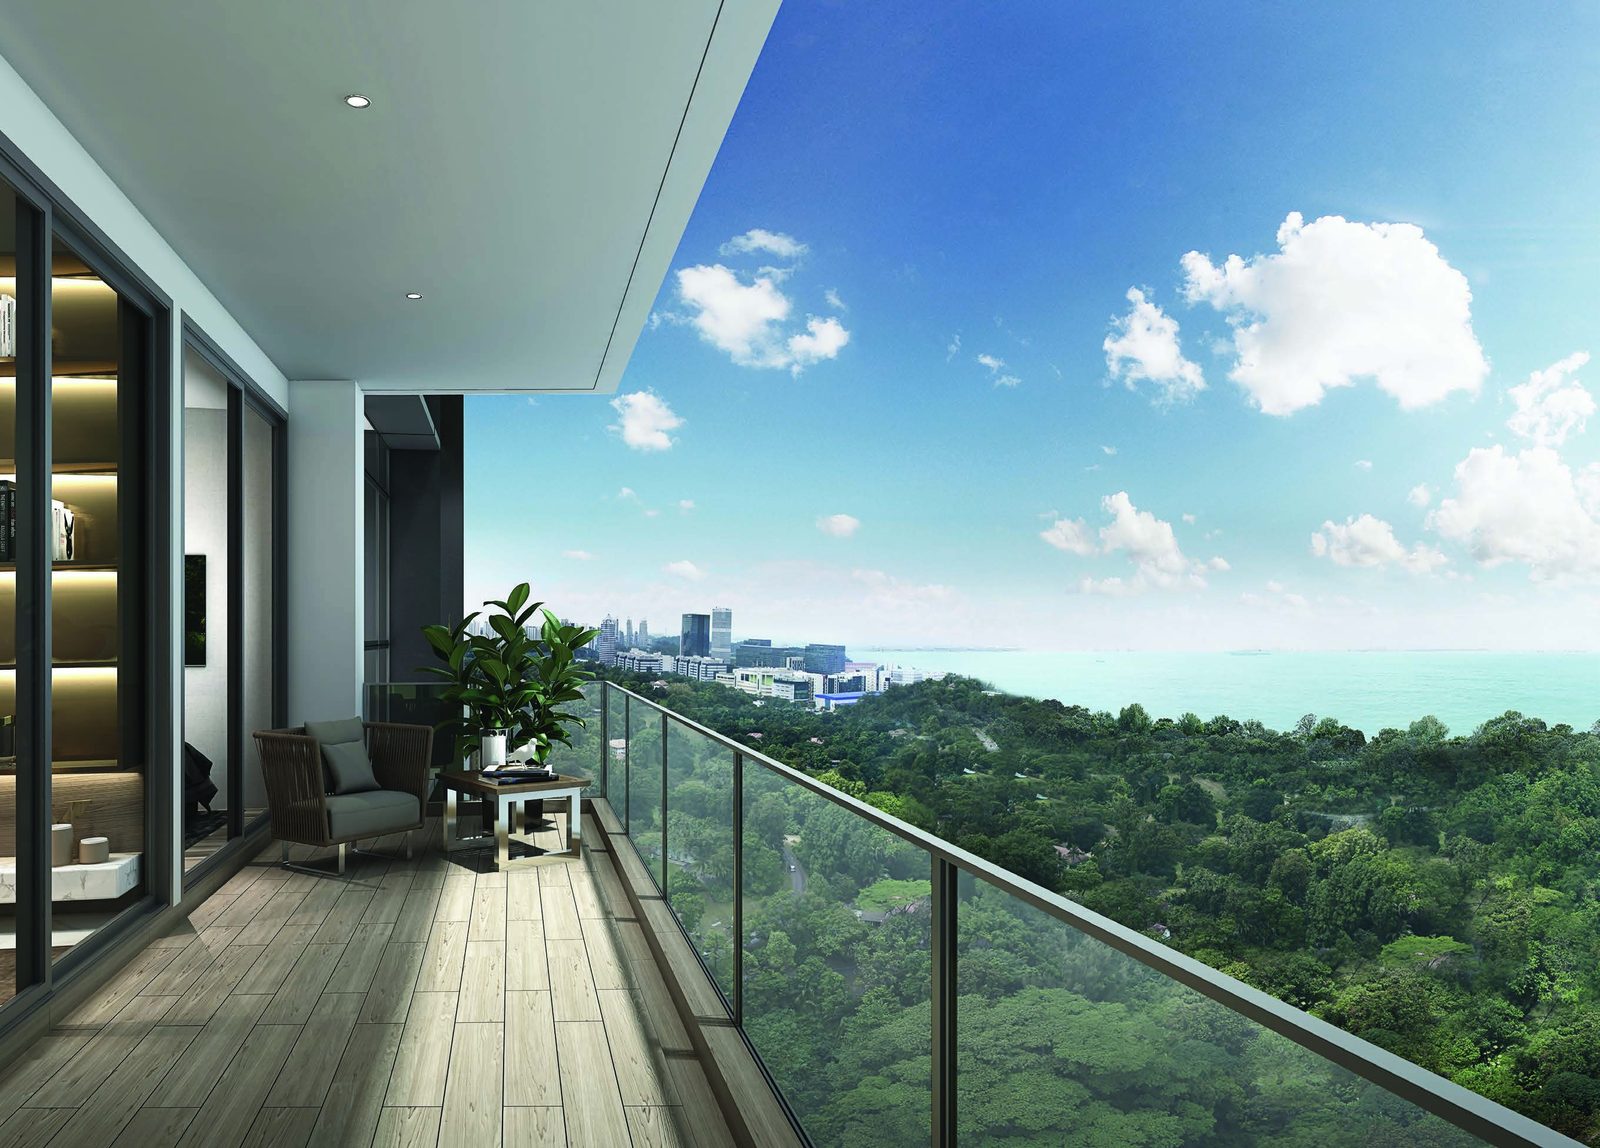
Balcony
A long balcony looking out over the park towards the sea.
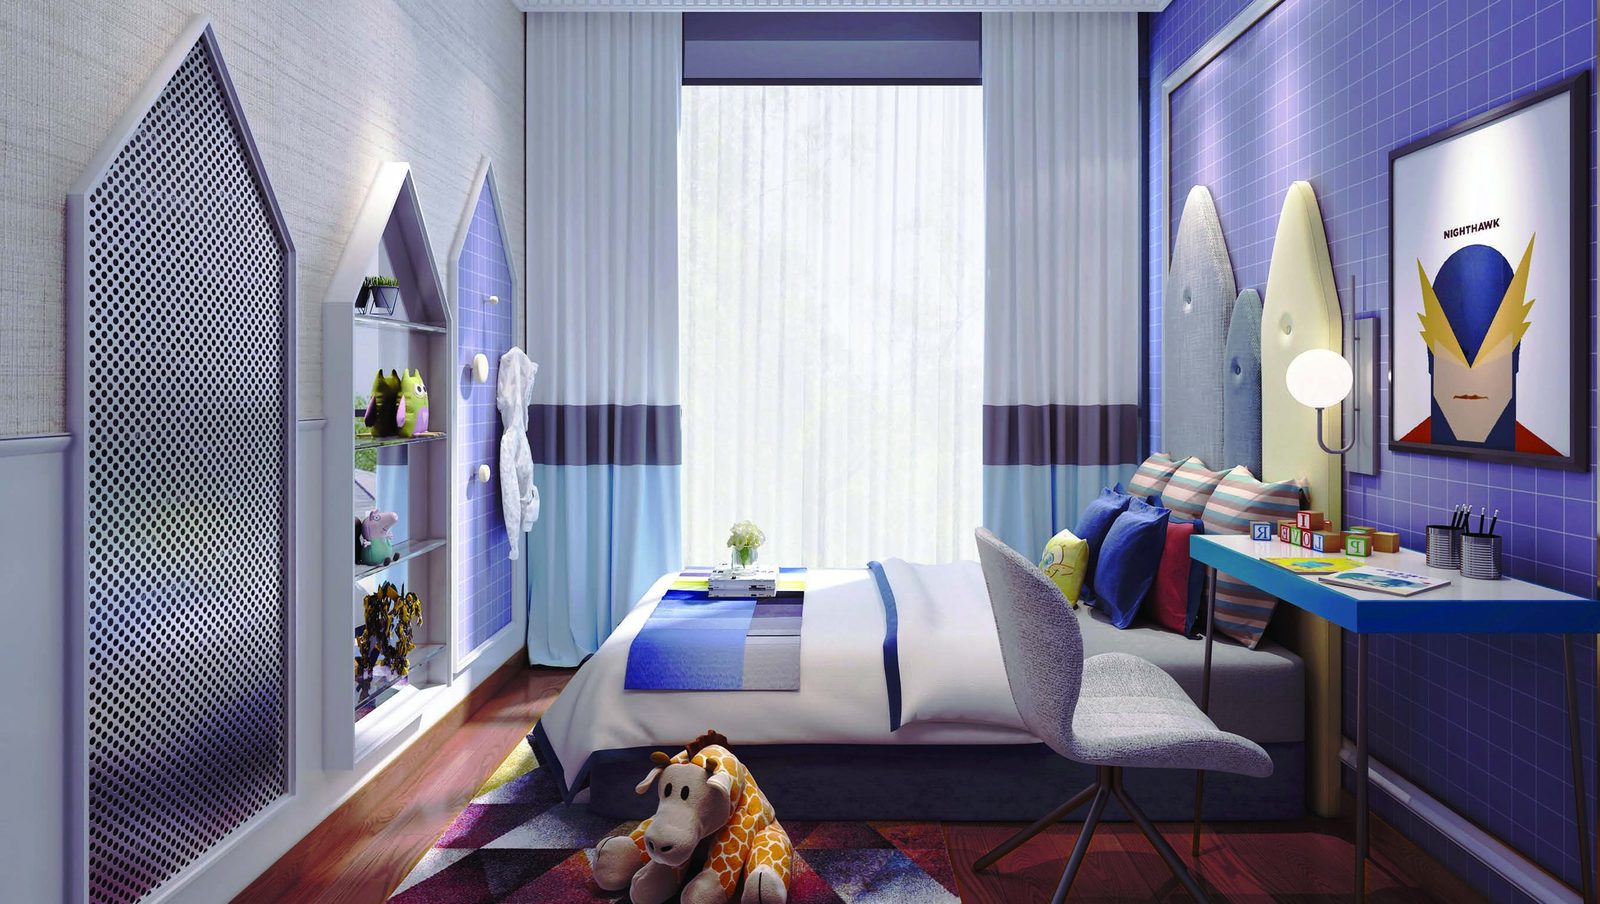
Bedroom
A children’s bedroom with built-in shelving and a study desk.
Images are for illustration only. Actual finishes and fittings are as stated in the Sales and Purchase Agreement.
Project Fact Sheet
Key details of Normanton Park at a glance: tenure, site, unit mix, facilities and the project team.
| Project | Normanton Park (鑫悦府) |
| Launch | Preview 2 January 2021; sales launch Saturday 16 January 2021 |
| Location | Normanton Park, Singapore (Lots 05187X and 01960T Mukim 03, Queenstown Planning Area, District 5) |
| Developer | Kingsford Huray Development Pte Ltd |
| Tenure | 99-year leasehold from 22 July 2019 |
| Site area | More than 660,000 sqft |
| Development | 9 towers of 24 storeys with 1,862 residential units (1,840 apartments and 22 strata terrace houses), shops and a restaurant |
| Total units | 1,862 residential units, 7 shops and 1 restaurant |
| Expected TOP | 2 January 2023 (per developer’s fact sheet) |
| Expected vacant possession | 31 December 2023 (per developer’s fact sheet) |
| Expected legal completion | 30 December 2026 (per developer’s fact sheet) |
| Facilities | More than 100 facilities, including a 50m lap pool and a 150m pool, organised into the Arrival, Tranquillity, Vitality, Sensory and Others zones |
Information is from the developer’s fact sheet and sales material and is subject to change. Prices are not shown as Normanton Park is sold out. Please confirm the current status with us.
Facilities at a glance
Pools & water
- 50m lap pool and 150m pool
- Family pool, kid’s pool and cove pool
- Therapy pool and aqua foot reflexology
- Pool stream and Amazon Island
Tranquillity
- Lantern, Oasis, Tea and Japanese pavilions
- Dining by The Woods, family dining and outdoor dining
- Function rooms
- Chill-out, rolling and serene lawns
Vitality
- Gym, aqua gym and wellness pavilion
- Tennis court, basketball court and putting green
- Botanical outdoor fitness and outdoor IPPT station
- Yoga lawn and tai chi lawn
- Adventure playground, trampoline and toddler’s playground
Sensory
- Amazon Valley, Amazon Lawn and Amazon Bridge
- Vertical Forest and Rainforest Deck
- Spa Valley and Zen Garden
- Herb, spice, fern and firefly gardens
- Maze garden and hammock garden
Arrival
- Main drop-off and The Grand Deck
- Sky Bridge and Lantern Trail
- The Grand Walk and entrance court
Facilities are as listed in the developer’s fact sheet and sales material and are subject to change.
Live beautifully at Normanton Park
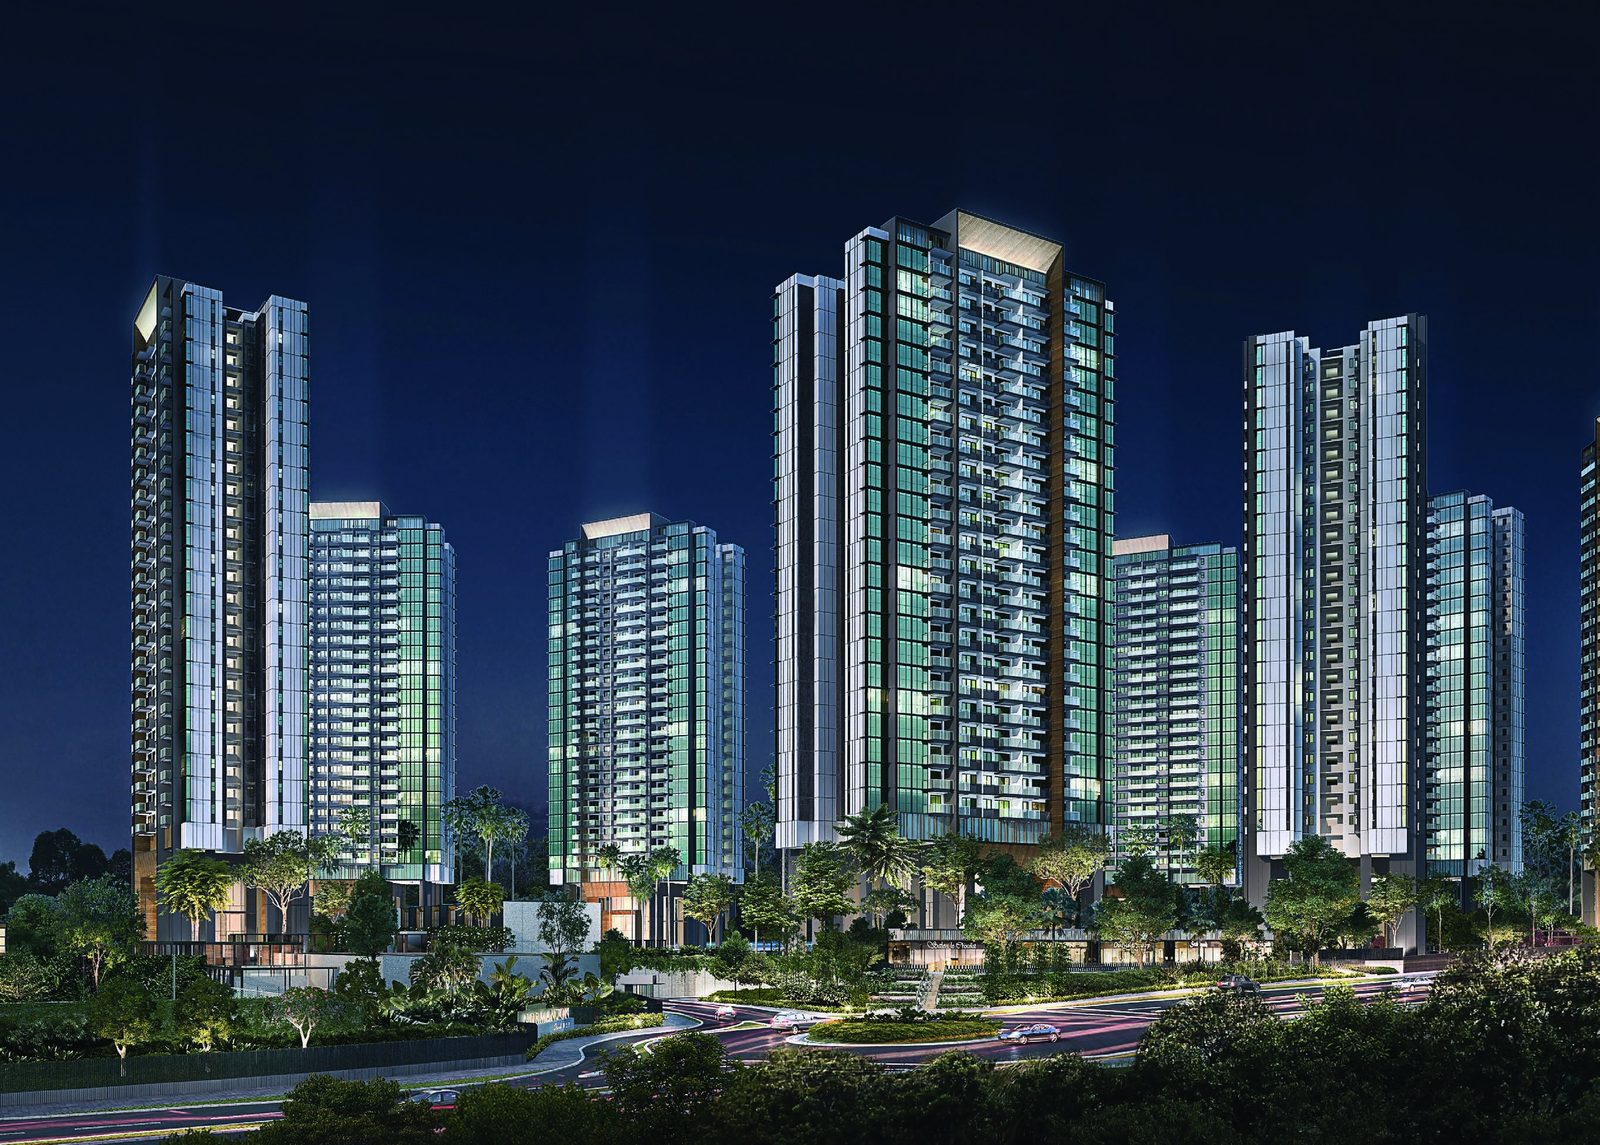
Click any image to enlarge. Renderings are artist's impressions; mood images are for reference only.
Site & Floor Plans
Click plans to enlarge. Plans are not to scale.
Site plan
Nine residential blocks (Blocks 45, 47, 49, 51, 53, 55, 57, 59 and 61) are set around a lagoon-style pool, with the strata terrace houses of The Villa Collection along the water’s edge and the shops at the north-east.
- Residential blocks9 x 24 storeys
- Total units1,862 + 8 commercial
- Site areaMore than 660,000 sqft
- Terrace houses22
Schematic diagram
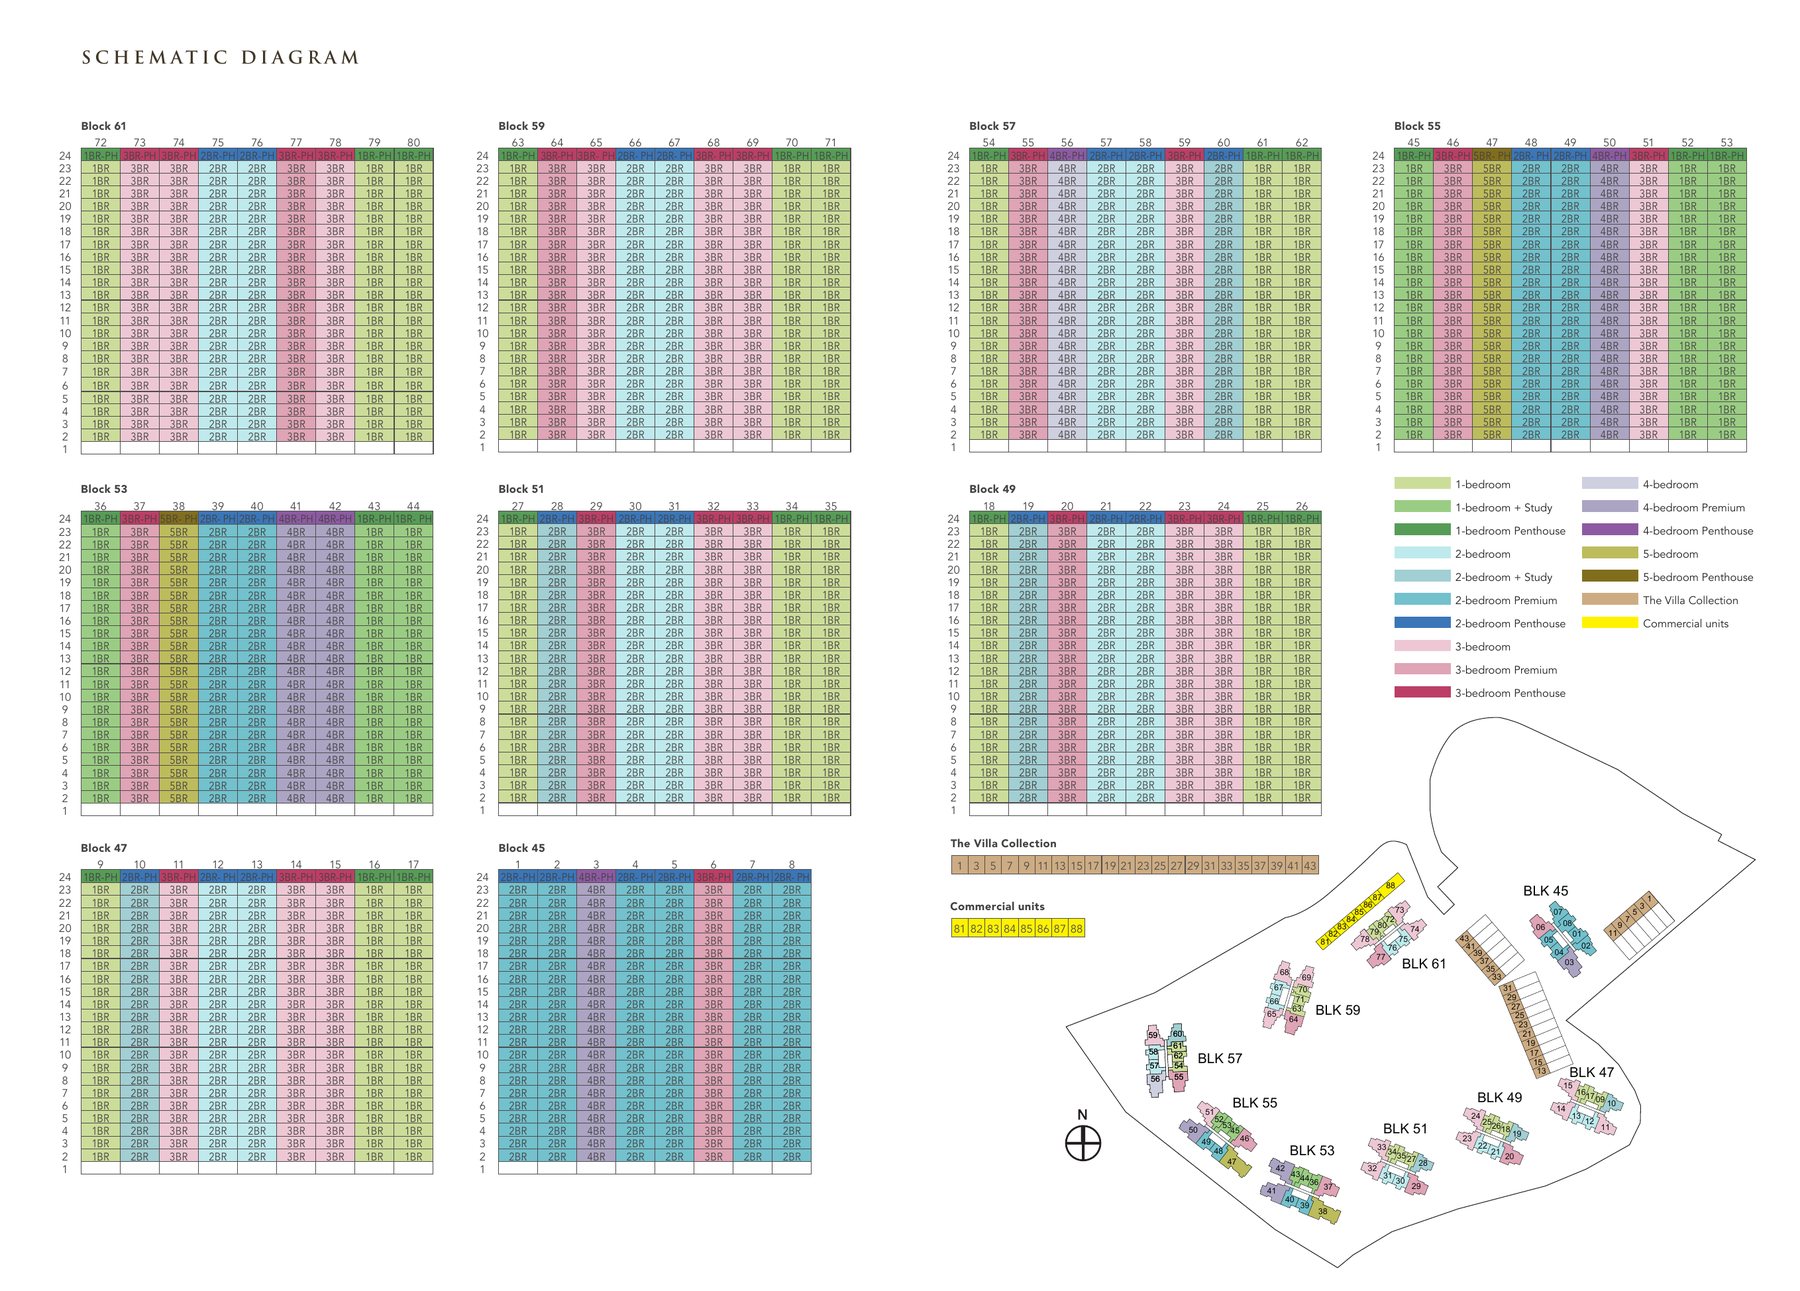
The diagram shows the unit type on each stack of each block, from level 1 to level 24, with the Villa Collection and commercial units on the key plan.
Typical floor plans
Click any plan to enlarge. Each page shows two layouts of the type, with the unit areas and the units that use each layout. Plans for other layouts of each type follow the same style.
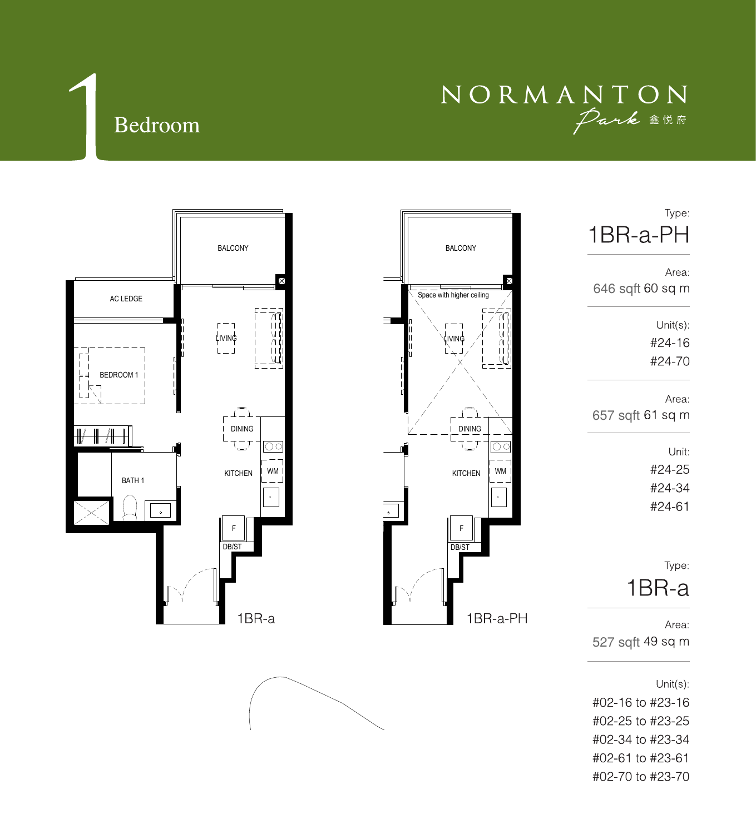
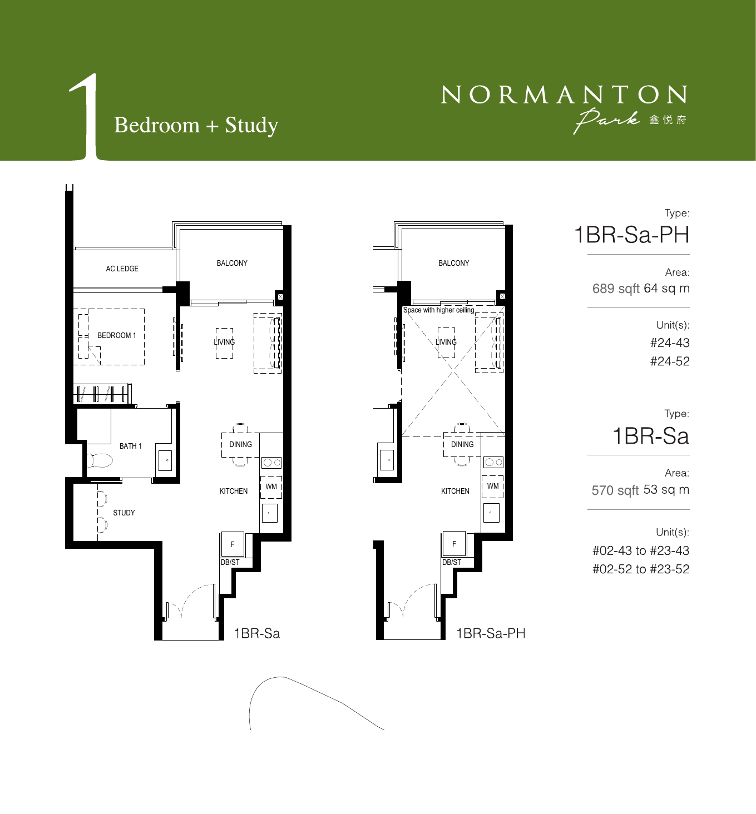
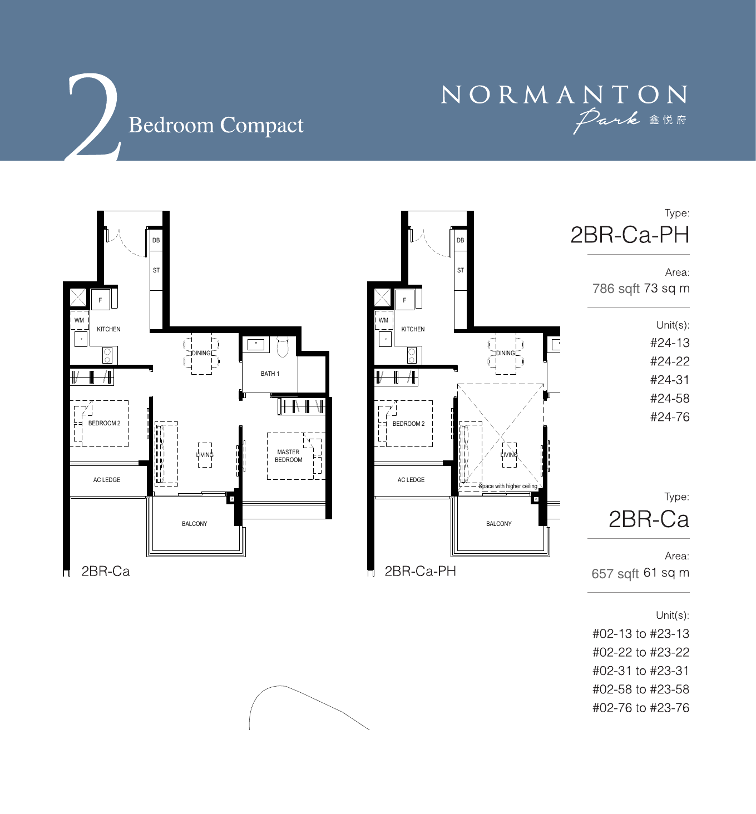
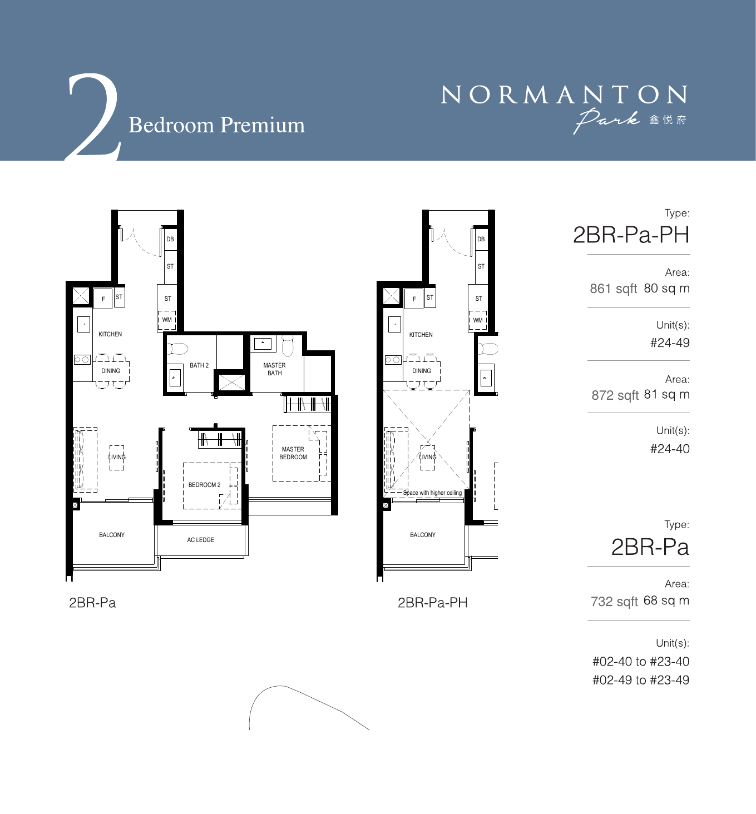
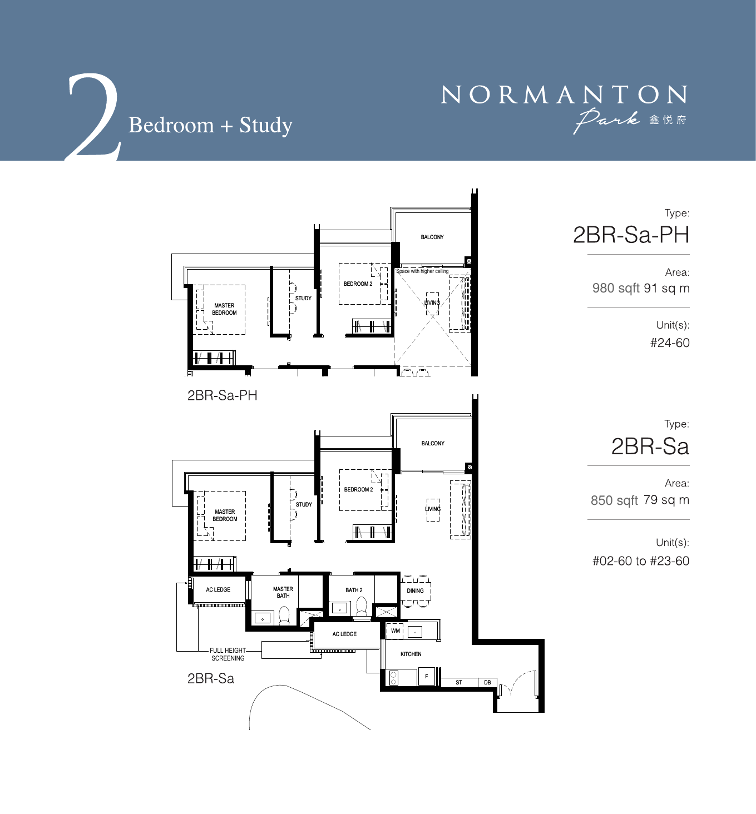
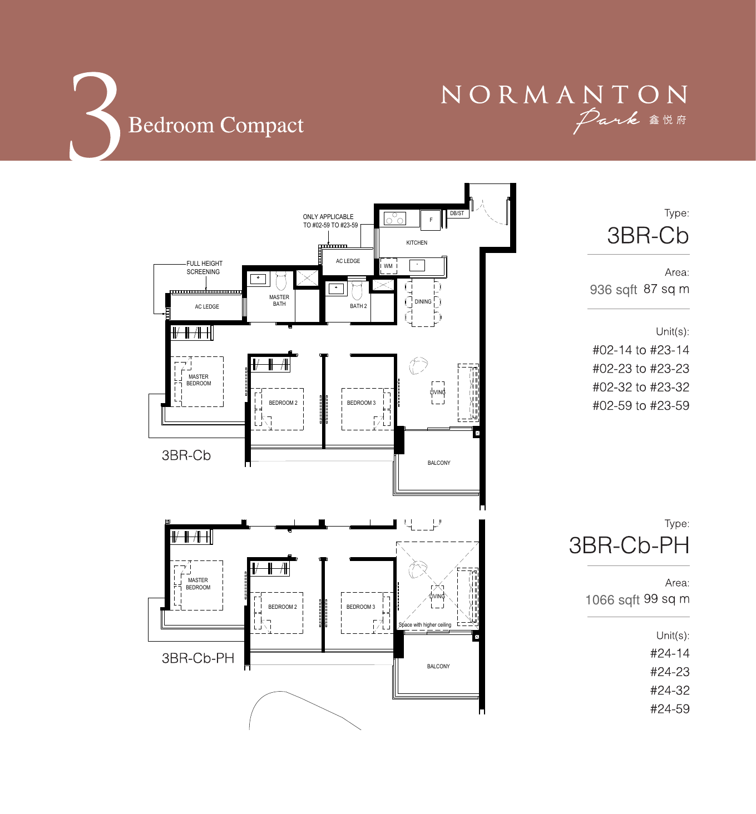
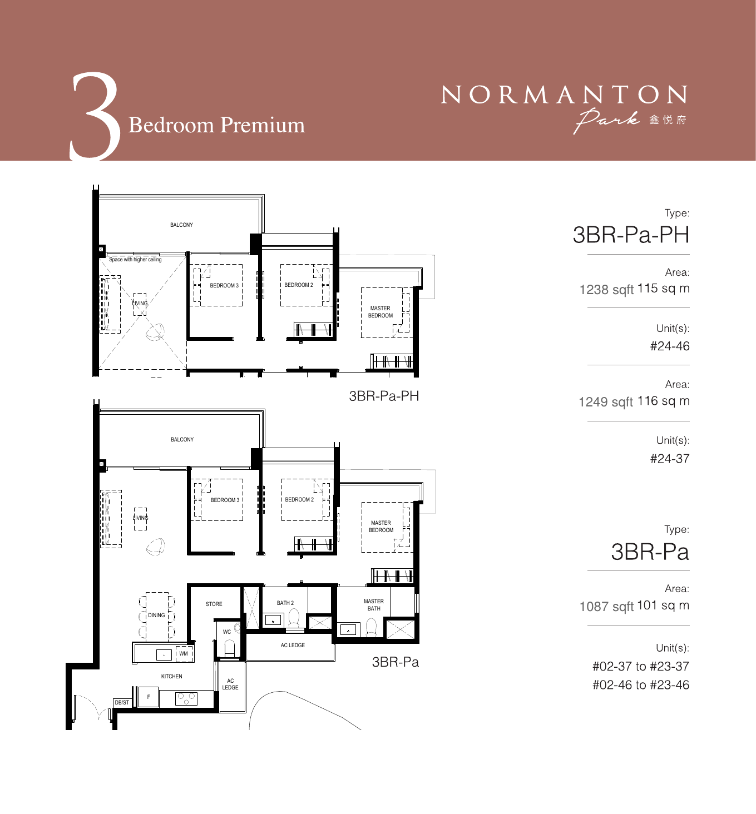
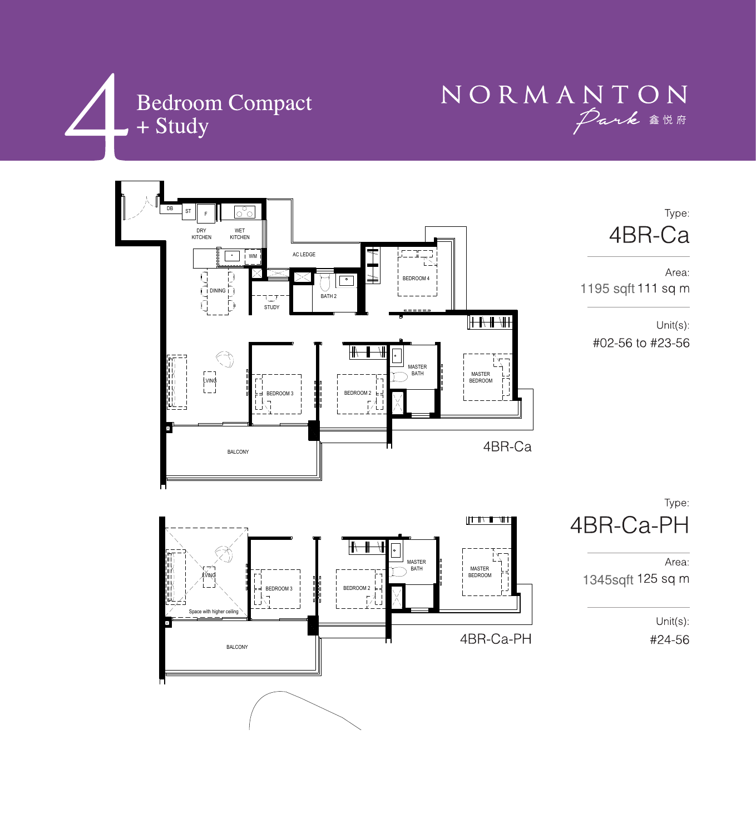
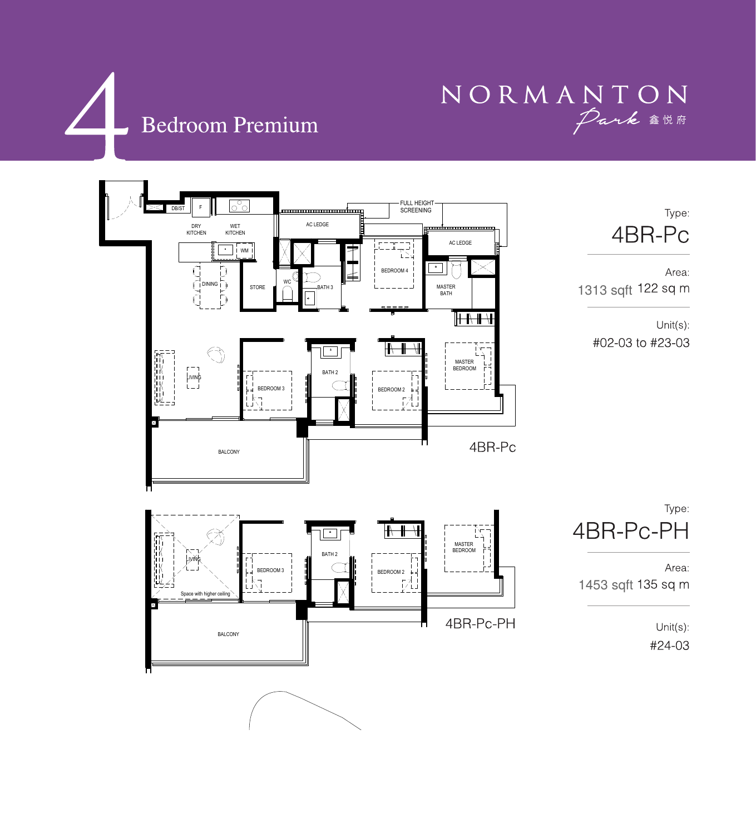
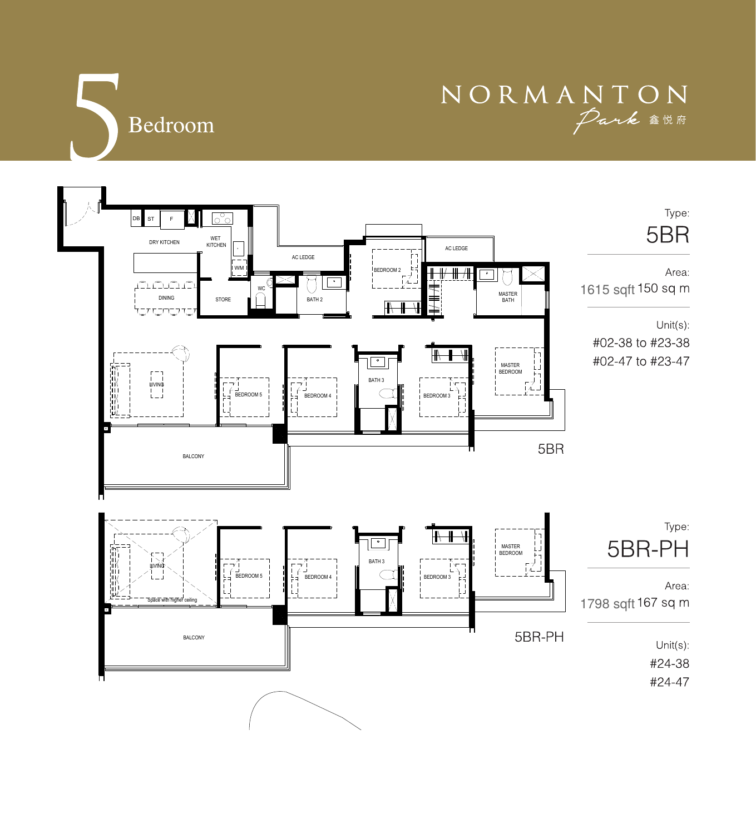
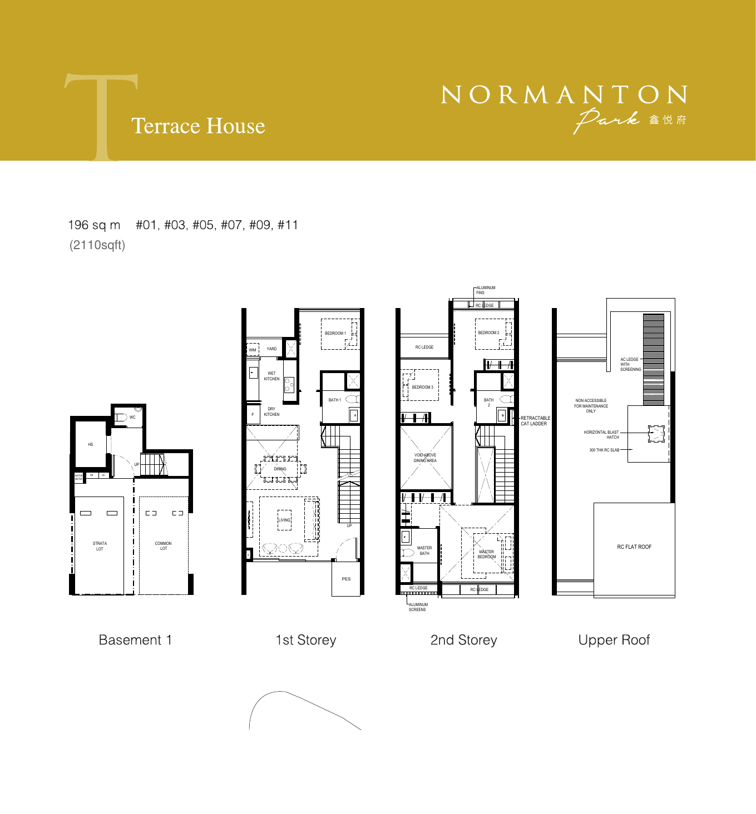
All plans, areas and measurements are approximate, subject to final survey and to change as required by the relevant authorities. Balconies and PES are not to be enclosed except with the approved screen.
Kingsford Huray Development
Normanton Park is developed by Kingsford Huray Development Pte Ltd, part of the Kingsford Group, with architecture and structural design by P&T Consultants.
Kingsford Development
The developer of Normanton Park. Kingsford bought the former Normanton Park site in an en bloc sale in October 2017 for S$830.1 million.
P&T Consultants
Architect and structural engineer of Normanton Park.
Ecoplan Asia
Landscape consultant for the Amazon-inspired gardens and pools.
About the site
Normanton Park was launched as a development of 1,862 homes on a site that previously held the Normanton Park condominium. The development was reported fully sold on 11 July 2022, about 18 months after its launch.
Project team
| Developer | Kingsford Huray Development Pte Ltd |
| Architect and structural engineer | P&T Consultants Pte Ltd |
| Mechanical & electrical engineer | United Project Consultants Pte Ltd |
| Landscape consultant | Ecoplan Asia Pte Ltd |
| Quantity surveyor | AECOM Singapore Pte Ltd |
| Main contractor | China Jing Ye Construction (Singapore) Pte Ltd (MCC) |
| Expected vacant possession | 31 December 2023 (per developer’s fact sheet) |